I will structural calculations for barn conversions and timber frame house extensions

United States

I speak English

Structural Engineer Foundation Load Calculation Specialist

Hi, I'm Hudson, a professional Structural Engineer with 8+ years of experience in structural analysis, foundation design, and permit compliance. I specialize in concrete, steel, and timber framing, de...
About this Gig

Need accurate structural calculations for your barn conversion or timber frame house extension? I deliver permit ready timber engineering calculation reports for residential renovations, heavy timber retrofits, and building permit approvals.


Key Services:

  • Barn Conversion Engineering: Complete structural analysis for historic wood frames, post and beam systems, and loft conversion load distribution.
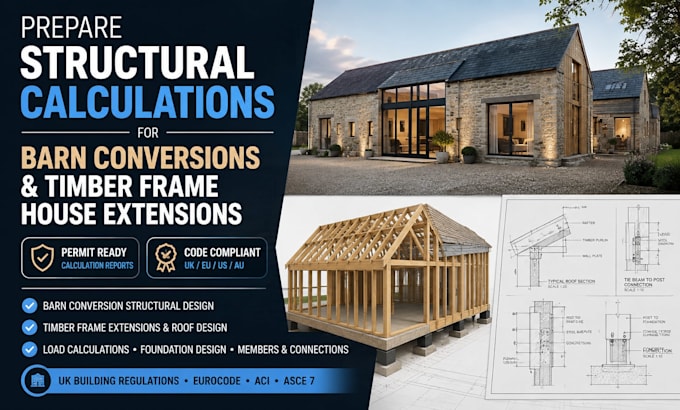
  • Timber Frame Extensions: Roof truss calculations, floor joist sizing, glulam beam design, and timber shear wall bracing.
  • Steel-to-Timber Connections: Steel flitch plate beam calculations, steel shoe brackets, and timber to steel post connection details.
  • Structural Retrofits & Repairs: Structural calculations to fix sagging wooden beams, floor joists, and wall panel reinforcement.


Send your architectural drawings or sketch today for a custom quote!


Project scale:

Building

Building type:

Residential

Commercial

Other

Material speciality:

Concrete

Wood

Delivery style preference

Please inform the freelancer of any preferences or concerns regarding the use of AI tools in the completion and/or delivery of your order.