Browse categories
Explore
Fiverr Pro
English
$
USD
Turning Ideas into Precise Architectural Design
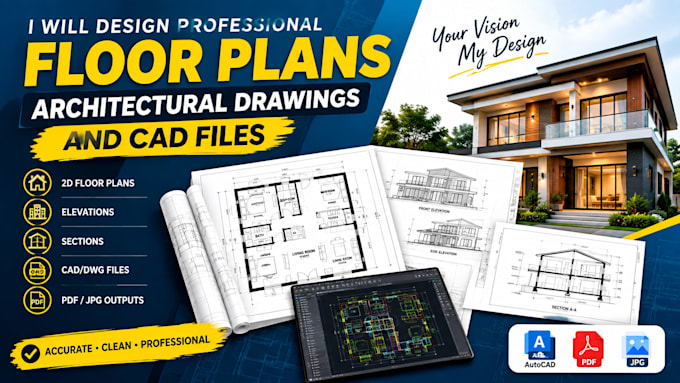
Professional Floor Plans, Architectural Drawings & CAD Files
Need accurate, clean, and professional architectural drawings for your project? Im here to help.
I will create professional 2D floor plans, architectural drawings, and CAD files based on your sketches, measurements, PDFs, images, or existing drawings.
What I can provide:
Why choose my service?
Please send your sketch, measurements, reference image, PDF, or existing CAD file before ordering so I can confirm the project requirements.
Let's turn your ideas into professional architectural drawings!

Project scale:
Building
Building type:
Residential
•
Commercial
•
Industrial
Material speciality:
Concrete
•
Wood
Please inform the freelancer of any preferences or concerns regarding the use of AI tools in the completion and/or delivery of your order.
What do you need from me to start?
Please provide your sketch, dimensions, PDF, image, existing CAD file, or any reference materials you have.
Can you convert my hand-drawn sketch into CAD?
Yes. I can redraw your sketch into a clean and professional CAD/DWG drawing.
Will I receive an editable CAD file?
Yes, if you select a package that includes the editable CAD/DWG source file.
Will I receive an editable CAD file? A:
Yes. I can recreate floor plans and drawings from clear images, PDFs, sketches, or existing drawings.
Do you provide revisions?
Yes. Revisions are included according to the package you choose
Can you design multiple floors?
Yes. Multiple floor projects can be handled. Additional floors may require an extra charge depending on complexity.
Do you provide 3D architectural designs?
3D services can be offered as an additional service. Please contact me with your requirements.
Can you handle large or complex projects?
Yes. For large residential, commercial, or complex projects, please contact me first for a customized quote