Browse categories
Explore
Fiverr Pro
English
$
USD
CIVIL AND STRUCTURAL DESIGN
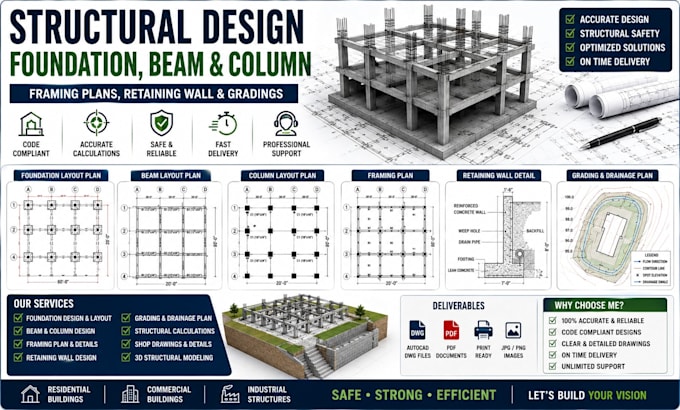
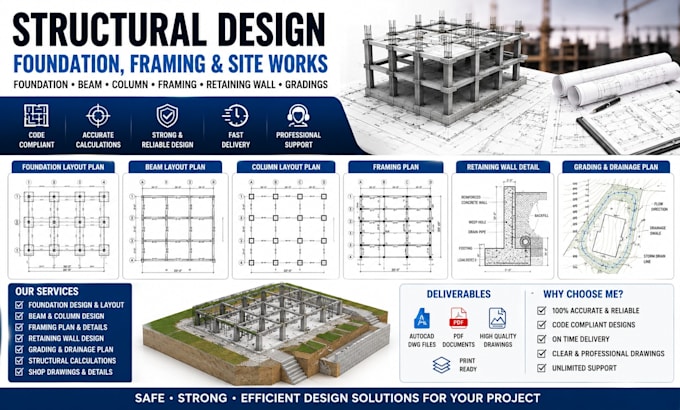
Are you looking for professional Foundation, Beam and Column Layouts, Framing Plans, Retaining Walls, and Grading Design services? You are in the right place.
I specialize in foundation design, structural framing plans, beam and column layouts, retaining wall design, grading and earthwork plans, construction documentation, structural analysis, and AutoCAD drafting. I provide accurate, code-compliant, and construction-ready engineering solutions for residential, commercial, and industrial projects.
My services include foundation layout, framing plan design, beam and column detailing, retaining wall layouts, grading and drainage plans, load calculations, structural analysis, construction documentation, and detailed AutoCAD drafting. Every drawing is prepared with precision, clear layers, and professional standards to support construction, permitting, and project execution.
Project scale:
Building
Building type:
Residential
•
Commercial
•
Institutional & public
Material speciality:
Concrete
•
Steel
Please inform the freelancer of any preferences or concerns regarding the use of AI tools in the completion and/or delivery of your order.
1. What services do you provide?
Foundation design, beam and column layout, framing plans, retaining walls, grading plans, and AutoCAD drafting.
2. Are drawings code-compliant?
Yes, all designs follow relevant building codes and standards.
3. What file formats will I receive?
DWG, PDF, DXF, PNG, and other requested formats.
4. Can you work from sketches or PDFs?
Yes, I can convert sketches, PDFs, and existing drawings into professional CAD files.
5. Do you handle residential and commercial projects?
Yes, I work on residential, commercial, and industrial developments.