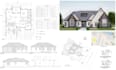
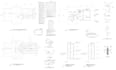
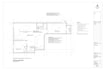
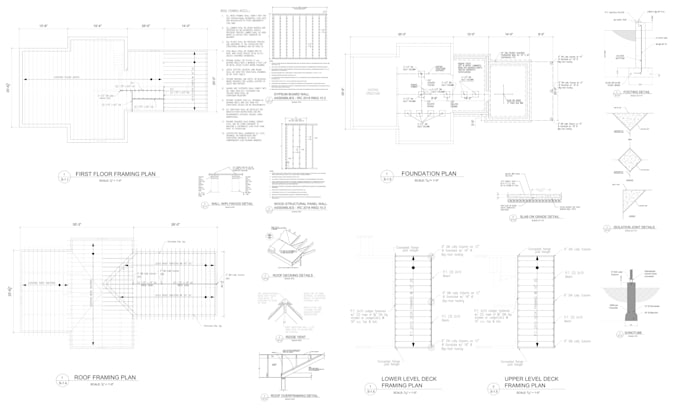
I will create city permit drawings, architectural blueprints, adu, garage, deck plans

H
humaarchs
H
humaarchs
Ibrahim

Level 2

5.0
5.0

About this gig

Need City Permit Drawings or Architectural Blueprints for your project in the USA or UK?

I provide complete permit-ready construction drawing sets for residential and small commercial projects, prepared according to standard codes and submission requirements.


COMPLETE PERMIT DRAWING SERVICES:

I specialize in architectural, structural, and MEP drawings required for:

  • City Permit Approval
  • New Construction
  • House Renovation & Remodeling
  • Home Additions & Extensions
  • ADU (Accessory Dwelling Unit)
  • Garage Conversion
  • Deck, Patio, Porch & Shed Permits


 WHAT YOU WILL GET:

  • Site Plan (plot layout, setbacks, zoning info)
  • Floor Plans (fully dimensioned architectural layouts)
  • Elevations (all sides)
  • Sections (construction details)
  • Roof Plan
  • Door & Window Schedules
  • Foundation & Framing Plans (Structural)
  • Electrical Layout (Lighting + Power Plan)
  • Plumbing Layout (Water + Drainage)


 WHY CHOOSE ME:

  • 10+ years of architectural experience
  • Specialized in permit drawings & working drawings
  • Experience with US & UK standards
  • Team-based workflow for fast delivery


Send your sketches, PDFs, or ideas and I'll convert them into professional permit drawing & construction blueprint ready for submission.


Service verification and delivery style preference

Fiverr does not screen freelancers in this category. Please verify qualifications and discuss requirements with the freelancer before ordering, including any preferences regarding the use of AI tools.

Get to know Ibrahim

Ibrahim

Accurate Permit Drawings, Professional Designs

4.9(43)

Level 2

  • FromPakistan
  • Member sinceNov 2025
  • Avg. response time1 hour
  • Last deliveryabout 4 hours
  • Languages

    English, Spanish, German, French
I’m an architectural designer and CAD specialist working with a team of architects, engineers, and draftsmen. I specialize in permit-ready drawings, construction documentation, 2D drafting, 3D modeling, and architectural visualization for residential and commercial projects. My services include floor plans, elevations, sections, site plans, structural and MEP drawings, ADUs, additions, renovations, decks, garages, as-built drawings, PDF to DWG/DXF conversion, interior/exterior design, and photorealistic renderings. I focus on accuracy, clear documentation, and reliable delivery.

My Portfolio

Other Architecture & Interior Design Services I Offer

Reviews

1 reviews for this Gig
5.0

(1)
(0)
(0)
(0)
(0)
Rating Breakdown
  • Seller communication level
    5
  • Quality of delivery
    5
  • Value of delivery
    5
Sort By
Most relevant
  • M
    image-docs

    marywilson5050

    US

    United States

    5

    Huma did a brilliant job for my own residential building, I have submitted the plans to city, she helps me a a lot, will use her services again!

    $50-$100

    Price

    8 days

    Duration

    Helpful?
    Yes
    No
Reviews

1 reviews for this Gig
5.0

(1)
(0)
(0)
(0)
(0)
Rating Breakdown
  • Seller communication level
    5
  • Quality of delivery
    5
  • Value of delivery
    5
Sort By
Most relevant
  • M
    image-docs

    marywilson5050

    US

    United States

    5

    Huma did a brilliant job for my own residential building, I have submitted the plans to city, she helps me a a lot, will use her services again!

    $50-$100

    Price

    8 days

    Duration

    Helpful?
    Yes
    No