Browse categories
Explore
Fiverr Pro
English
$
USD

Level 2
6 orders in queue
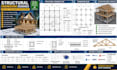


Gig Summary

United States
Excellent work on my permit drawings and architectural house plans. The floor plans were accurate, detailed and professionally presented. Very satisfied with...
United States
I am very satisfied with the quality of the construction permit drawings. The floor plans, elevations and the technical details were clear and well organized....
United States
Huma has done an excellent job remodeling the outside of my house, She turned the old elevation of the front into something much more modern and stylish without...
United States
At every stage of project, the seller remained responsive and professional. She listen carefully to my requirements and delivered the final out put high quality...
United States
It was very good to work with Huma, She understood exactly what I needed and delivered the project very quickly. He communicated clearly with me throughout...
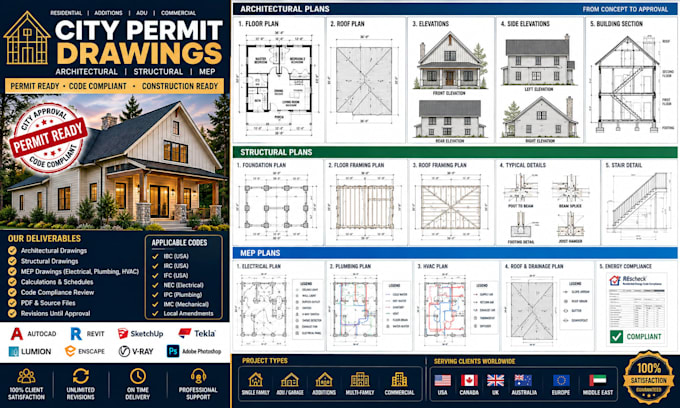
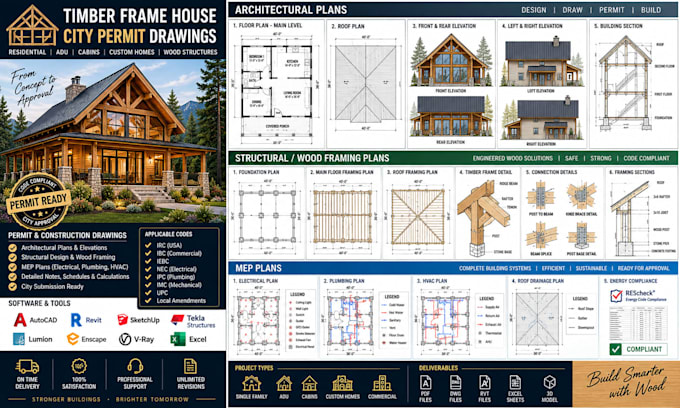
Welcome to HUMA ARCHS, a professional architectural design and drafting team specializing in City Permit Drawings, Architectural & Construction Drawings, AutoCAD Drafting, Floor Plans, and 3D Visualization.
We create accurate, detailed architectural drawings and permit-ready construction documents for residential and commercial projects for clients across the USD, UK, Canada, Germany, Australia, and the Middle East.
OUR EXPERTISE INCLUDES:
PERMIT DRAWINGS:
ARCHITECTURAL DRAFTING:
3D RENDERINGS:
Before Ordering Please message me first with:
Zoom consultation available.
Unlimited revisions includes.
Fiverr does not screen freelancers in this category. Please verify qualifications and discuss requirements with the freelancer before ordering, including any preferences regarding the use of AI tools.
Accurate Permit Drawings, Professional Designs
Level 2
Languages
What do you need to get started?
Please provide your project location, sketches, existing drawings (if available), dimensions, survey, or any reference images. If your local authority has specific permit requirements, kindly share those as well.
Are your drawings suitable for permit submissions?
Yes. We prepare professional architectural permit drawings for residential and commercial projects. If you have specific city or county requirements, we'll incorporate them into the drawing set whenever applicable.
Can you modify or redraw my existing plans?
Absolutely. We can convert hand sketches, PDFs, old blueprints, or existing CAD files into accurate AutoCAD drawings and update them according to your requirements.
Do you provide 3D models and renderings?
Yes. Along with permit drawings, we also create realistic 3D models and high-quality renderings to help you visualize your project before construction.
Can you work on projects outside the USA?
Yes. We have experience working on projects in the USA, UK, Canada, Australia, and other countries. Please share your project location so we can prepare the drawings accordingly.
Can you make revisions if changes are required?
Yes. We provide unlimited revisions to ensure the drawings meet your project requirements and approved by your county.
| (46) | ||
| (0) | ||
| (0) | ||
| (3) | ||
| (0) |
larrymorrow
United States
Excellent work on my permit drawings and architectural house plans. The floor plans were accurate, detailed and professionally presented. Very satisfied with the final architectural permit plans. Great attention to details, I would definitely work with this seller again in the future!
$50-$100
Price
9 days
Duration


Seller's Response
rosaliewalker5
United States
I am very satisfied with the quality of the construction permit drawings. The floor plans, elevations and the technical details were clear and well organized. The revisions were handled professionally. I am satisfied with the work and would recommend this seller for permit drawings.
$50
Price
7 days
Duration
Seller's Response
krista_flores
United States
Huma has done an excellent job remodeling the outside of my house, She turned the old elevation of the front into something much more modern and stylish without changing the structure itself everything was good and she delivered precisely what I was expecting.
$50
Price
7 days
Duration
Seller's Response
violamartin
United States
At every stage of project, the seller remained responsive and professional. She listen carefully to my requirements and delivered the final out put high quality work. The process was stress free and well managed by Huma. I would highly recommend her services!
$50
Price
8 days
Duration
jeremyleei
United States
It was very good to work with Huma, She understood exactly what I needed and delivered the project very quickly. He communicated clearly with me throughout the whole process and I will continue to use him for my floor plan and permit approval.
$50-$100
Price
2 weeks
Duration
| (46) | ||
| (0) | ||
| (0) | ||
| (3) | ||
| (0) |
larrymorrow
United States
Excellent work on my permit drawings and architectural house plans. The floor plans were accurate, detailed and professionally presented. Very satisfied with the final architectural permit plans. Great attention to details, I would definitely work with this seller again in the future!
$50-$100
Price
9 days
Duration
Seller's Response
rosaliewalker5
United States
I am very satisfied with the quality of the construction permit drawings. The floor plans, elevations and the technical details were clear and well organized. The revisions were handled professionally. I am satisfied with the work and would recommend this seller for permit drawings.
$50
Price
7 days
Duration
Seller's Response
krista_flores
United States
Huma has done an excellent job remodeling the outside of my house, She turned the old elevation of the front into something much more modern and stylish without changing the structure itself everything was good and she delivered precisely what I was expecting.
$50
Price
7 days
Duration
Seller's Response
violamartin
United States
At every stage of project, the seller remained responsive and professional. She listen carefully to my requirements and delivered the final out put high quality work. The process was stress free and well managed by Huma. I would highly recommend her services!
$50
Price
8 days
Duration
jeremyleei
United States
It was very good to work with Huma, She understood exactly what I needed and delivered the project very quickly. He communicated clearly with me throughout the whole process and I will continue to use him for my floor plan and permit approval.
$50-$100
Price
2 weeks
Duration