Browse categories
Explore
Fiverr Pro
English
$
USD

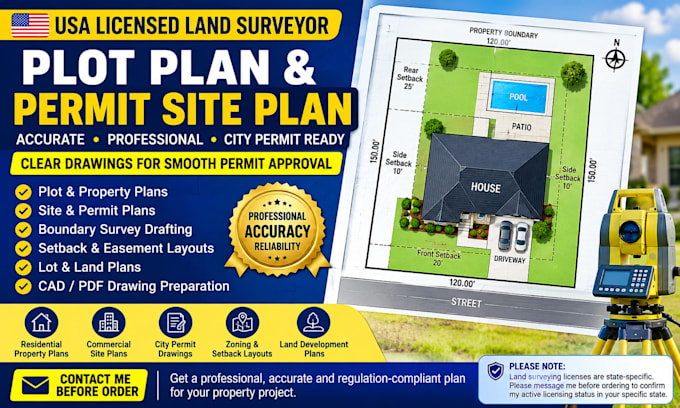
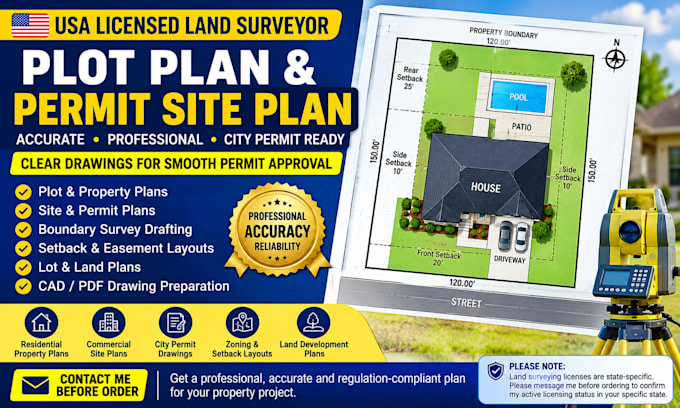
Need a professional plot plan, site plan, or land survey drawing for a USA property? I provide accurate, detailed plans prepared for city permits, zoning applications, construction, real estate, and property development.
I can create plot plans, property plans, site plans, permit plans, lot layouts, boundary survey drafting, setback layouts, easement layouts, driveway plans, and CAD drawings from your survey, deed, sketch, GIS/map data, PDF, or existing plan.
Your drawing can include **property boundaries, dimensions, buildings, setbacks, driveways, parking, easements, utilities, access points, and other required site information based on the data provided.
Whether you are applying for a building permit, zoning approval, property improvement, or land development, I focus on clean, professional drawings that are easy for contractors, architects, engineers, surveyors, and permitting authorities to review.
Services include:
PLEASE CONTACT ME BEFORE ORDERING
Please inform the freelancer of any preferences or concerns regarding the use of AI tools in the completion and/or delivery of your order.
Accurate land surveying CAD drafting and mapping for construction projects
Languages
What do you need from me to start?
Please provide your property address, existing survey or site plan, deed/plat, dimensions, sketches, PDF files, or any other available property information. The more accurate information provided, the better I can prepare the plan.
Can you create a plot plan for a city or building permit?
Yes. I can prepare detailed plot plans and site plans showing property boundaries, structures, setbacks, driveways, easements, dimensions, and other project information required for your intended application.
Can you work from an old survey, deed, or PDF?
I can use an existing survey, deed, plat, PDF, sketch, GIS/map data, or previous CAD drawing as the basis for preparing or updating your plan.
Can you provide a stamped or certified survey?
Survey certification and professional sealing depend on the property's state, project requirements, and applicable licensing rules. Please contact me before ordering so I can confirm what can be provided for your specific project.
Can you handle my project if I don't have a survey?
Yes, depending on the project. Send me the property address and whatever information you have, and I can review the requirements and advise you on the best way to proceed before you place an order.