Browse categories
Explore
Fiverr Pro
English
$
USD

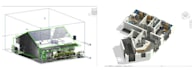
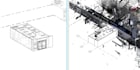

Need an accurate as-built Revit model from a laser scan?
I convert point cloud data into clean, well-organized architectural BIM models for renovation, design coordination and planning.
With many years in architecture and BIM, I have delivered scan-to-BIM and point-cloud coordination work on commercial, hospitality and transport projects in Asia, Australia and New Zealand,...
What I model:
What you get:
Not included: 2D drawings (plans, sections, elevations).
Please message me before ordering with your scan format, building type and approximate floor area, so I can confirm the scope and give you an accurate quote.
Fiverr does not screen freelancers in this category. Please verify qualifications and discuss requirements with the freelancer before ordering, including any preferences regarding the use of AI tools.
I will create 2D architectural drawings and models in Revit
Languages


