Browse categories
Explore
Fiverr Pro
English
$
USD
Professional CAD Draftsman I Municipal Permit Prep Specialist
Welcome to your comprehensive structural drafting and permit preparation studio.
Save time and money by handling your entire pre-construction workflow in one place. I provide professional 2D CAD drafting, local site layout design, and highly accurate material quantity estimations tailored to streamline your municipal permit approvals and bidding processes.
What I Deliver Across My Packages:
Note: Technical drafting and layout services only. Stamping requires independent PE validation.
️ Please message me with your project details BEFORE ordering for a tailored custom quote!

Project scale:
Building
Building type:
Residential
•
Commercial
•
Infrastructure
Material speciality:
Concrete
•
Steel
Please inform the freelancer of any preferences or concerns regarding the use of AI tools in the completion and/or delivery of your order.
What exactly is included in your "All-In-One" service package?
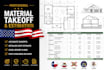
This package covers your complete pre-construction pipeline. It combines high-precision 2D CAD structural drafting (foundation and framing plans), clear municipal site layouts (plot plans), and a highly detailed Excel material takeoff spreadsheet for accurate construction cost estimation.
Do you provide professional engineering (PE) stamps or material pricing?
No, I am a technical draftsman and estimator providing code-aligned blueprints and material quantity takeoffs. I do not provide official state stamps or localized market pricing. My clean drawing sets are fully optimized for rapid review and easy sign-off by your local licensed engineer.
Can you update my structural drawings to address city plan check comments?
Absolutely. If your local building department has issued a redline checklist or correction sheet, please send it directly to my inbox. I will quickly update the CAD lines or site layouts to fulfill those exact municipal drafting requirements.
