Browse categories
Explore
Fiverr Pro
English
$
USD




Hi there! Welcome to my gig!
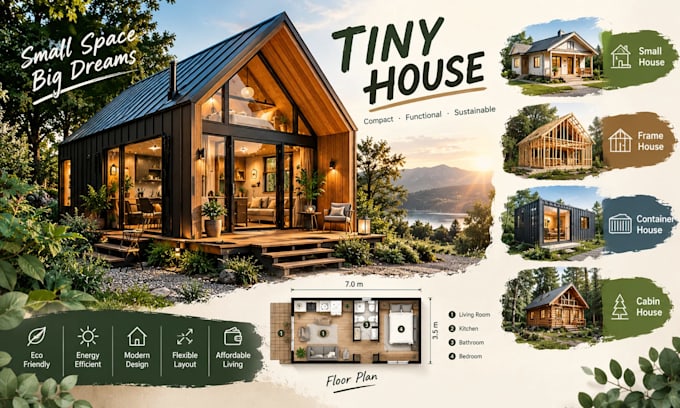
Are you looking for a professional to create your tiny house design, A-frame cabin, container house, or small house design? Youre in the right place! I transform your ideas, sketches, floor plans, reference images, or descriptions into architectural concepts.
I focus on smart layouts, realistic materials, natural lighting, and high-quality 3D architectural rendering that presents your project. Whether you need a modern tiny home, cozy cabin, weekend retreat, Airbnb unit, or compact container home, I can create a solution tailored to your needs, lifestyle, and preferred style.
Please send me your ideas, dimensions, sketches, or reference images before ordering. We can discuss your project, requirements, and the package.
Lets turn your small-space idea into a beautiful, realistic, and professional 3D project. Id be happy to help bring your dream home to life!
Fiverr does not screen freelancers in this category. Please verify qualifications and discuss requirements with the freelancer before ordering, including any preferences regarding the use of AI tools.
Bringing Architecture, Interiors, and Landscapes to Life
Languages
What information do I need to provide to get started?
Please provide your site dimensions, preferred style, budget, reference photos, and any specific functional requirements for the space.
What file formats will I receive with the delivery?
You will receive high-resolution 3D renderings (JPG/PNG), 2D architectural drawings/PDFs, and source files (DWG/SKP) based on your selected package.
Can you customize the design to fit my specific land size and local building codes?
Yes, absolutely. All designs are fully customized to match your land dimensions, climate requirements, and functional preferences.
Do you accept custom offers for unique or larger projects?
Yes! If your project doesn't fit the standard packages, please send me a message and I will create a tailored custom offer for you.
What if I need revisions or adjustments after receiving the initial design?
Revisions are included in all packages to ensure the final output completely meets your expectations. Minor adjustments are always handled quickly and smoothly.
Do your design packages include interior space planning and furniture layouts?
Yes! Smart interior space planning and functional furniture layouts are included to help maximize efficiency in compact living spaces like tiny houses and container homes.
Are structural engineering stamps or local building permit approvals included?
My services focus on architectural design, 2D floor plans, and 3D visualization. Since building codes vary by location, you may need a local licensed engineer to stamp the plans for final permit submissions.
Can you provide a material list or construction quantity breakdown?
Yes, I can provide a basic material list or quantity breakdown upon request as an extra add-on to help you estimate construction costs more accurately.