Browse categories
Explore
Fiverr Pro
English
$
USD



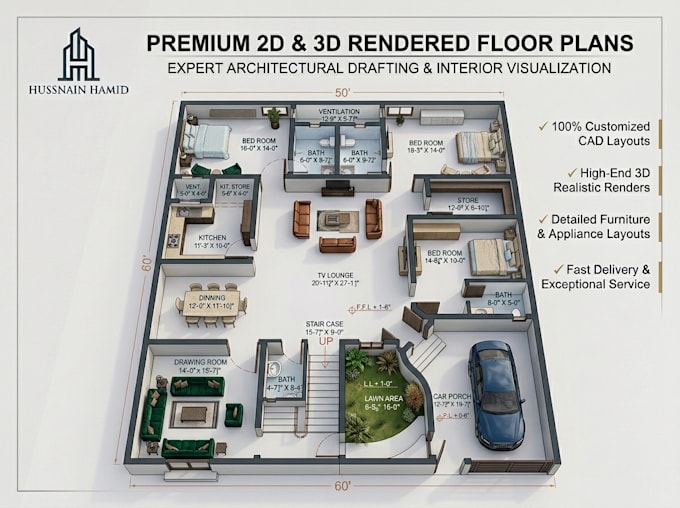
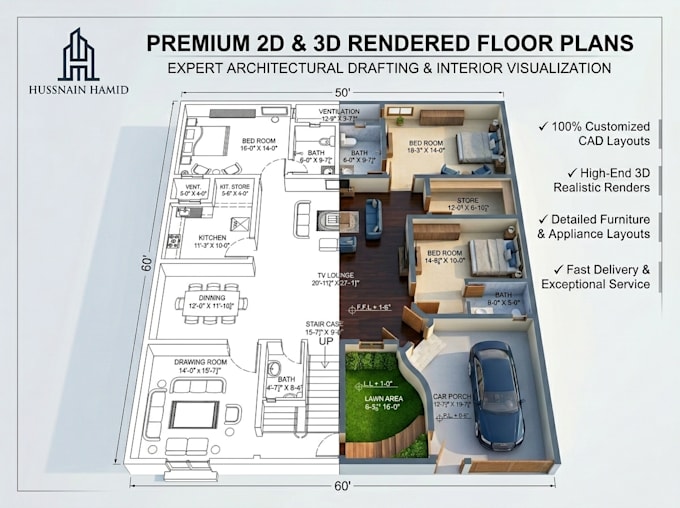
Transform your vision into reality! I specialize in custom architectural designs for homes, offices, and commercial spaces. Whether you need a simple layout or a full immersive visualization, I deliver functional, aesthetic, and code-compliant plans tailored to your needs.
What I Offer
2D Floor Plans (Scaled & Annotated)
3D Photorealistic Renderings (Day/Night Views)
360° Virtual Tours (Interactive Walkthroughs)
Construction Ready Drawings (Sections, Elevations, Layouts)
Unlimited Revisions (Premium Package)
Source Files (DWG, SKP, PDF)
Why Choose Me?
Fiverr does not screen freelancers in this category. Please verify qualifications and discuss requirements with the freelancer before ordering, including any preferences regarding the use of AI tools.
Architectural Draftsman
Languages
Do you provide structural calculations?
For safety, consult a local engineer, I focus on design.
Can you work with my existing blueprints?
Yes! Send scans/PDFs for modifications.