Browse categories
Explore
Fiverr Pro
English
$
USD
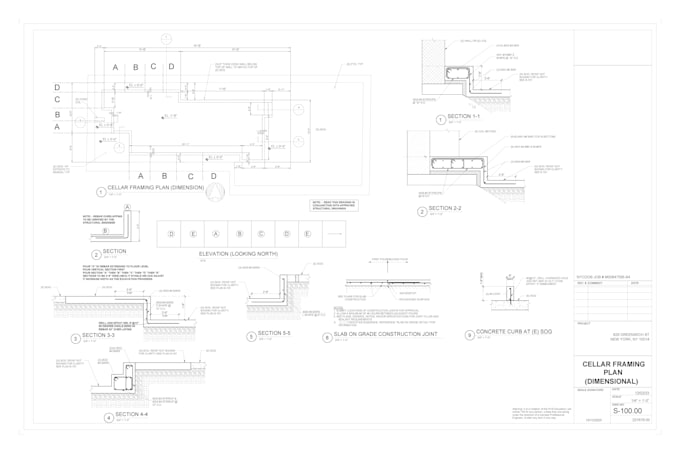
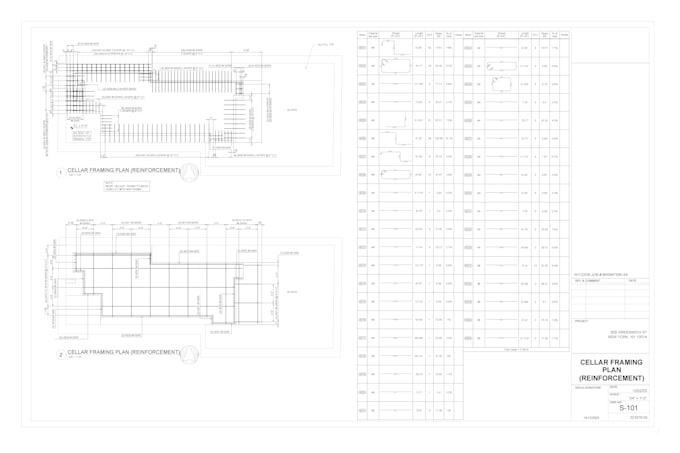
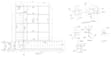
architecture and structure Drafting with experties of developing shop drawings
Are you looking for accurate, professional and construction-ready architectural or structural shop drawings?
Youre in the right place.
I provide detailed architectural and structural shop drawings prepared with a strong focus on accuracy, clarity, dimensions, detailing and constructability.
️ What I Can Provide
Architectural Shop Drawings
Structural Shop Drawings
Why Work With Me?
️ Accurate and detailed drawings
️ Professional CAD drafting
️ Clear dimensions and annotations
️ Organized drawing sheets
️ Construction-focused detailing
️ Fast communication
️ Revisions according to your requirements
️ Delivery in DWG and PDF formats
Whether you have PDF drawings, sketches, images, existing CAD files or architectural/structural designs, I can convert your information into clear and professional


Project scale:
Object
Building type:
Residential
•
Commercial
•
Infrastructure
Material speciality:
Concrete
•
Steel
Please inform the freelancer of any preferences or concerns regarding the use of AI tools in the completion and/or delivery of your order.
| (1) | ||
| (0) | ||
| (0) | ||
| (0) | ||
| (0) |

brix_architects

United States
This was our first order with Hussain and we are impressed with the work. The turn around time was extremely fast, and the work done exceeded our expectations. Thanks again and looking forward to another collaboration.
$50
Price
4 days
Duration

Seller's Response
| (1) | ||
| (0) | ||
| (0) | ||
| (0) | ||
| (0) |
brix_architects
United States
This was our first order with Hussain and we are impressed with the work. The turn around time was extremely fast, and the work done exceeded our expectations. Thanks again and looking forward to another collaboration.
$50
Price
4 days
Duration
Seller's Response