Browse categories
Explore
Fiverr Pro
English
$
USD

Level 1

Hello! I'm Ahsan, a professional architect & AutoCAD Expert with 4+ years of experience.
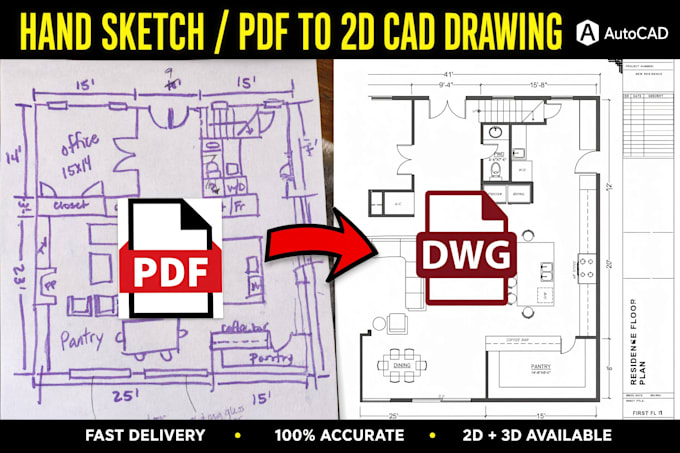
I'll convert your hand sketches, PDFs, or images into professional 2D AutoCAD floor plans with precision and accuracy.
WHAT I OFFER:
YOU WILL RECEIVE:
⭐ WHY CHOOSE ME:
WHAT I NEED:
Your sketch/PDF/image, dimensions (if available), and any specific requirements.
️NOTE: Every project is unique. Please CONTACT ME BEFORE ORDERING to discuss requirements and custom pricing!
Let's transform your rough sketch into a professional CAD drawing. Message me today!
Fiverr does not screen freelancers in this category. Please verify qualifications and discuss requirements with the freelancer before ordering, including any preferences regarding the use of AI tools.
Architect I Interior Designer
Level 1
Languages
What if I don't have exact measurements?
No problem! Send me your sketch with approximate dimensions, and I'll create the floor plan based on standard measurements. You can also provide reference images or notes, and I'll work with you to create an accurate drawing. For best results, please provide as much detail as possible.
Can you make revisions if I need changes?
Absolutely! I offer unlimited revisions until you're 100% satisfied with the final drawing. Just let me know what changes you need, and I'll update the file promptly. Your satisfaction is my priority!
Do you provide 3D rendering services?
No, this gig is specifically for 2D AutoCAD floor plans only. I specialize in converting hand sketches and PDFs into accurate 2D DWG drawings. If you need 3D rendering, please check my other gig or message me for a custom offer.
| (2) | ||
| (0) | ||
| (0) | ||
| (0) | ||
| (0) |
chroma_innovate

United States
Ahsan went above and beyond to fulfill my requirements. He's a true pro and I would definitely work with him again.
$50
Price
2 days
Duration
| (2) | ||
| (0) | ||
| (0) | ||
| (0) | ||
| (0) |
chroma_innovate
United States
Ahsan went above and beyond to fulfill my requirements. He's a true pro and I would definitely work with him again.
$50
Price
2 days
Duration