Browse categories
Explore
Fiverr Pro
English
$
USD


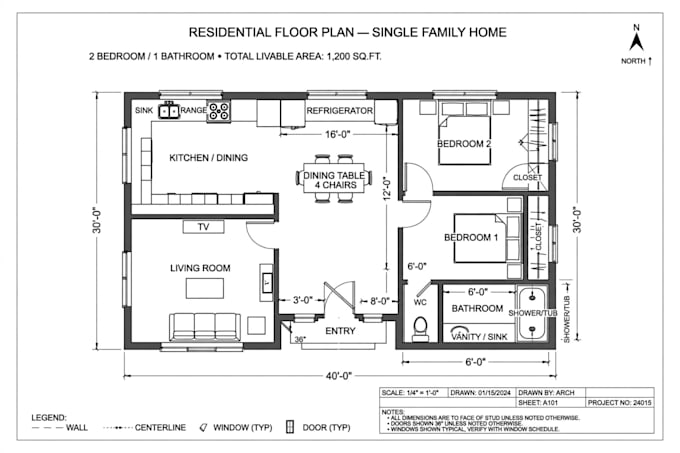
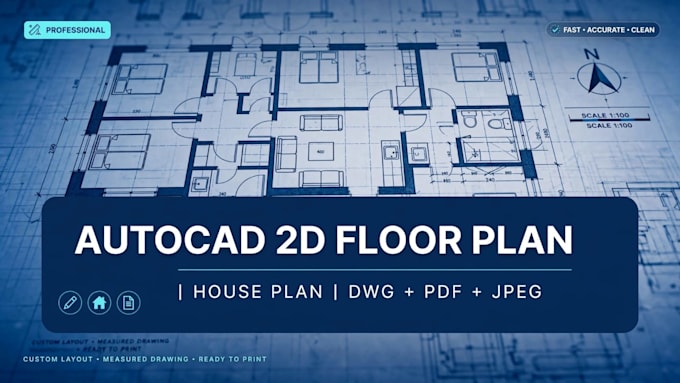
Professional AutoCAD 2D Floor Plan | House Plan | Construction Drawing
Are you looking for a clean and professional 2D floor plan in AutoCAD?
I will draw your house plan, apartment plan, or construction drawing in AutoCAD with 100% accuracy and high-level details.
What you will get:
. AutoCAD DWG file (editable source file)
. PDF file (print ready)
. JPEG file
. Clean layout with dimensions
. Doors, Windows, Walls, Furniture layout
. High-level of detail
My Services:
. 2D Floor Plans
. House Plans (Small & Big)
. Apartment Plans
. Construction Drawings
. Layout Sheets
. Redraw from Sketch / PDF / Image to AutoCAD
Why me?
. Only use AutoCAD (No other software)
. Fast Delivery
. 100% Accurate Work
. Unlimited Revisions in Premium
Please contact me before placing an order to discuss your project!
Fiverr does not screen freelancers in this category. Please verify qualifications and discuss requirements with the freelancer before ordering, including any preferences regarding the use of AI tools.
AutoCAD Expert for Floor Plan and House Plan
Languages
Question: What do you need to start my floor plan?
Answer: I need your rough sketch, dimensions, plot size, or any reference image/PDF. If you have specific requirements for rooms, please tell me.
What files will I receive?
You will get DWG (AutoCAD source file), PDF (print ready), and JPEG. All files are included in all packages.
Can you redraw my old plan into AutoCAD?
Yes, I can convert any image, PDF, or hand sketch into a professional AutoCAD DWG file with high accuracy and clean layers.