Browse categories
Explore
Fiverr Pro
English
$
USD


Hi, Im Huzaifa, an AutoCAD drafting and floor plan designer with over 2 years of hands-on experience in creating clear, practical, and site-ready drawings.
The sample drawing you see in my portfolio is a first-floor POP ceiling layout for a single-family residence. It shows room-wise ceiling planning with cove lighting, fan and light placement, beam level details, passages, balconies, and service areas like bedrooms, kitchen, dining, living room, pooja, toilets, and stair lobby. Each space is designed keeping real execution on site in mind, not just visuals.
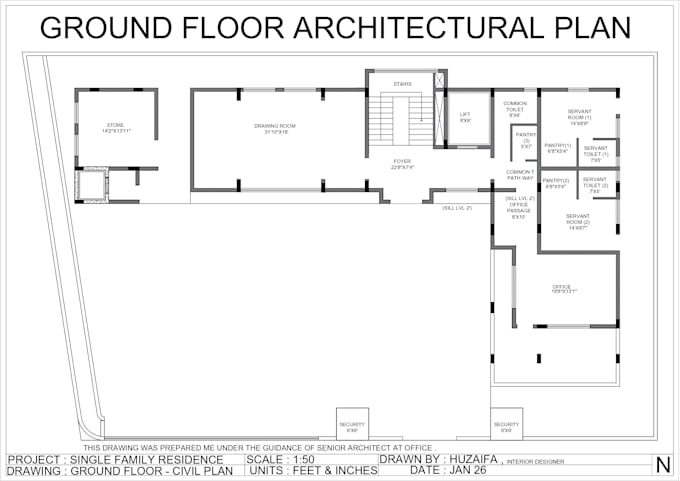
All drawings are prepared using proper AutoCAD layers, scale, legends, and clear annotations, making them easy for contractors and clients to understand. Some of my showcased work was created under the guidance of a senior architect during my professional training, which helped me gain real-world project understanding and professional accuracy.
With 2 years of experience, I focus on clean drafting, timely delivery, and clear communication so you get drawings you can confidently use for construction or interior execution.
If you need floor plans POP ceiling layouts, AutoCAD drafting, free to message me before placing an order
Fiverr does not screen freelancers in this category. Please verify qualifications and discuss requirements with the freelancer before ordering, including any preferences regarding the use of AI tools.
INTERIOR DESIGNER
Languages
What information do you need to start the work?
I need your site dimensions, site area. If you have specific requirements like room sizes, ceiling style, or lighting preferences, please share them before starting.
What type of drawings do you provide?
I provide AutoCAD floor plans, POP ceiling layouts, lighting and fan layouts, and clean CAD drawings suitable for construction and interior execution.
Which file formats will I receive?
You will receive DWG+JPG (AutoCAD editable file) and PDF for easy viewing and printing. PNG/JPEG can also be provided if required.
Do you follow standard scales and drafting practices?
Yes. All drawings are prepared using standard AutoCAD scales, clean layers, and professional drafting practices.
How many revisions do you offer?
Revisions depend on the package you choose. Minor revisions are supported to ensure you are satisfied with the final output.
Can you work on residential projects only?
I mainly work on residential projects like houses, apartments, and villas, but I can also handle small commercial layouts if required.
Should I contact you before placing an order?
Yes, I recommend messaging me before placing an order so we can clearly discuss the scope, area size, and delivery timeline.