Browse categories
English
$
USD
Connect to your AI

Level 2


Need to showcase your factory, refinery, or warehouse in stunning 3D?
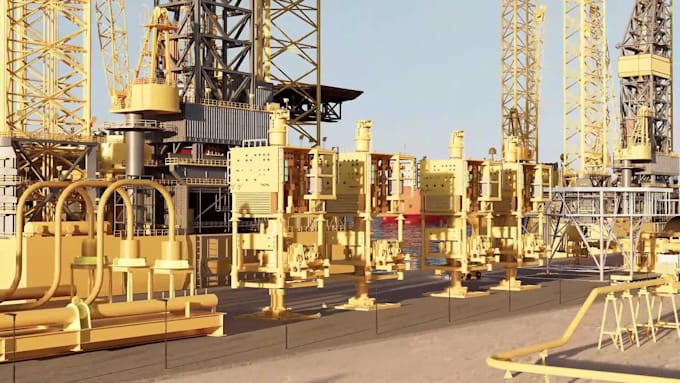
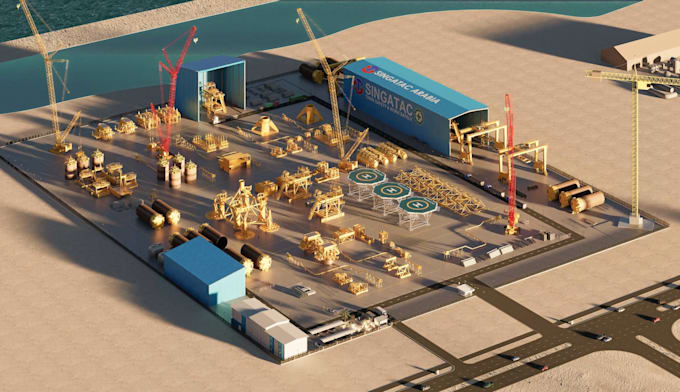
I specialize in industrial facility visualization, transforming CAD drawings and technical layouts into high-quality 3D models, cinematic fly-throughs, and architectural plans. Whether you're preparing for a presentation, internal planning, or investor pitch, Ive got you covered.
️
Ive worked with global clients like Singatac Arabia to visualize large scale industrial sites including roof detailing, dynamic sequencing, and site infrastructure layouts.
Lets bring your industrial space to life.
Fiverr does not screen freelancers in this category. Please verify qualifications and discuss requirements with the freelancer before ordering, including any preferences regarding the use of AI tools.
Honest, Reliable and Trusted Services
Level 2
Languages
What files do you need to get started?
Site plans, elevations, CAD/PDF files, satellite images (if any), and reference photos or company branding (logos, colors, etc.).
Can you match the style or branding of our company?
Yes! I’ll integrate your logo, signage, and even corporate color codes into the 3D model and fly-through as needed.
Can this animation show sequencing or phasing?
Absolutely. I can animate construction stages, machine placement, truck movement, etc., especially useful for logistics or investor overviews.
What software do you use?
SketchUp + Lumion/D5 Render for modeling and animation. For larger sites or Unreal builds, please message for a custom quote.
Can you model roof structure, ducts, machinery, etc.?
Yes, as long as the input is clear. I’ve modeled detailed facilities like Singatac Arabia with overhead tanks, steel frames, ducts, and full elevation signage.