Browse categories
Explore
Fiverr Pro
English
$
USD
HVAC Heating & Cooling Load Calculation Using Carrier HAP 6.2
As a Mechanical Engineer with hands-on HVAC design experience, I provide accurate, ASHRAE-compliant heating and cooling load calculations using Carrier HAP the industry-standard software for HVAC engineers worldwide.
What you'll get:
Room-by-room and zone-by-zone cooling & heating loads
Peak loads based on ASHRAE Heat Balance Method
Airflow (CFM/L/s) requirements per room and zone
Ventilation calculations per ASHRAE 62.1
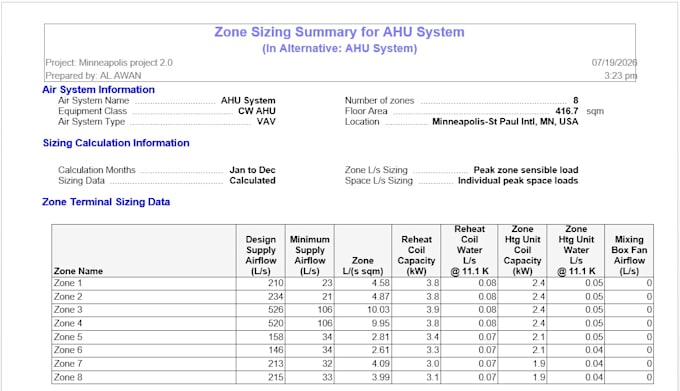
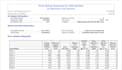
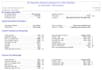
Professional HAP reports (System, Zone & Ventilation Sizing Summaries)
Residential, commercial, and mixed-use buildings
My process:
Kindly contact me before placing an Order. Thank You.


Project scale:
Building
Building type:
Residential
•
Commercial
•
Office & workspace
Please inform the freelancer of any preferences or concerns regarding the use of AI tools in the completion and/or delivery of your order.
What software do you use for load calculations?
I use Carrier HAP 6.2 (Hourly Analysis Program), the industry-standard software for HVAC load calculations, using the ASHRAE Heat Balance Method.
What do you need from me to get started?
Architectural floor plans with room dimensions (PDF, DWG, or Revit), the building's location, and basic construction details (wall/window/roof types — general specs like "standard insulated" or "double-glazed" work fine if you don't have exact U-values).
Do you calculate loads room-by-room, or just for the whole building?
Both. You'll get individual room loads, zone-level totals, and the overall building peak load — everything needed for equipment sizing at every level.
Can you handle multi-story or multi-zone buildings?
Yes. I've worked on multi-floor residential and commercial buildings with multiple independently zoned areas — see my portfolio for a recent 2-story, 8-zone example.
Do you also design the HVAC system or select equipment?
This gig covers load calculation only. I offer separate gigs for full system design, equipment selection, and Revit MEP modeling — message me if your project needs those too.
Will I receive the actual HAP report files?
Yes, you'll receive professional HAP-generated PDF reports (System Sizing Summary, Zone Sizing Summary, Ventilation Sizing Summary), plus the editable HAP project file with Premium packages.