Browse categories
Explore
Fiverr Pro
English
$
USD
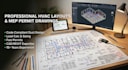
Looking for code-compliant HVAC layout plans and MEP allows drawings that pass city review on the first submission?
I am a Licensed Mechanical Engineer with 15+ years of experience designing HVAC and MEP systems for residential, commercial, and industrial projects. I specialize in turning architectural sketches or PDFs into clean, allow-ready AutoCAD drawings aligned with ASHRAE, SMACNA, and local building codes.
What I Offer:
Why Choose Me?
Suitable For: Single-family homes, apartments, retail spaces, restaurants, offices, and commercial buildings.
Please contact me before placing an order to discuss your project scope and local code requirements.

Project scale:
Building
Building type:
Residential
•
Commercial
•
Other
Please inform the freelancer of any preferences or concerns regarding the use of AI tools in the completion and/or delivery of your order.
What files do I need to provide to start the HVAC design?
Please provide architectural floor plans (DWG, PDF, or hand sketch with dimensions), building location for climate data, and any specific equipment preferences or local city code requirements.
Will these HVAC layout drawings pass city permit review?
Yes. All layouts and MEP drawings are drafted according to standard building codes (e.g., ASHRAE, SMACNA, IMC). If city examiners request minor drafting revisions, I will assist you.
Can you convert my PDF or hand sketch into editable AutoCAD files?
Absolutely. I will convert your sketches or PDFs into clean, layered AutoCAD (.DWG) drawings along with PDF outputs ready for printing and permit submission.
