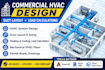
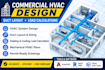
I will design commercial hvac systems, duct layout and mechanical plans

United States

I speak English

HVAC Design Engineer Load Calculation Duct Design and Revit MEP

I’m an HVAC design engineer specializing in heating and cooling load calculations, duct sizing, residential and commercial HVAC design, Manual J, and Revit MEP modeling. I deliver accurate, practical ...
About this Gig

Need a professional HVAC design for a commercial building?


I will design a practical commercial HVAC system, duct layout and mechanical HVAC drawings based on your architectural plans and project requirements.


I can help with offices, retail spaces, restaurants, warehouses, clinics, apartments and other small-to-medium commercial buildings.


What I can provide:

  • Commercial HVAC system design
  • Heating and cooling load calculations
  • HVAC equipment selection
  • Ductwork layout
  • Duct sizing
  • Airflow and CFM calculations
  • Supply and return air layout
  • Diffuser and grille layout
  • Ventilation design
  • Exhaust air design
  • Mechanical HVAC plans
  • HVAC equipment schedules
  • HVAC construction drawings
  • AutoCAD HVAC drawings
  • Revit MEP HVAC modeling
  • HVAC design based on architectural PDF plans


Suitable for:

  • Offices
  • Retail stores
  • ️ Restaurants
  • Warehouses
  • Clinics
  • Small hotels
  • Multifamily buildings
  • Commercial renovations


Please send your architectural plans and project location before ordering so I can review the scope and confirm the appropriate package.
Project scale:

House

Building type:

Residential

Commercial

Delivery style preference

Please inform the freelancer of any preferences or concerns regarding the use of AI tools in the completion and/or delivery of your order.