Browse categories
Explore
Fiverr Pro
English
$
USD

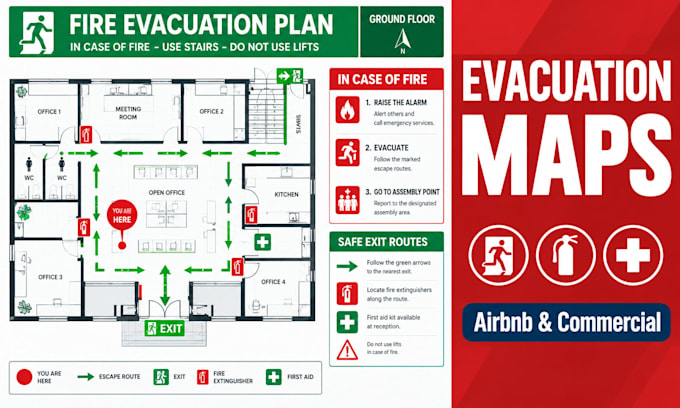
I will design high-quality, professional emergency evacuation maps and fire escape layout plans tailored exactly to your building's floor plan.
Every property layout is drawn using industry-standard AutoCAD software, featuring clear path vectors, safety iconography (Fire Extinguishers, First Aid, Alarms), and distinct "YOU ARE HERE" indicators designed to comply with local safety codes.
What I offer in this Gig:
Custom 2D Evacuation Layout Designs
Clear emergency paths and exit route drafting
Graphic insertion of standard fire safety icons (Extinguishers, Alarms, Exits)
Localized "You Are Here" orientation mapping
Print-ready, high-resolution PDFs/JPEGs and layered AutoCAD source files (.DWG)
Why choose me?
With a background in precise civil site layouts and spatial asset drafting, I deliver clean, clean-lined, and easily readable safety charts that keep your guests safe and your business compliant.
Please send over your current building floor plan, hand sketch, or architectural drawing along with the location of safety equipment!
Fiverr does not screen freelancers in this category. Please verify qualifications and discuss requirements with the freelancer before ordering, including any preferences regarding the use of AI tools.
Civil Site and Grading Plan Specialist
Languages
Can you create multiple maps with different "You Are Here" points?
Yes! If you need different maps printed for different bedrooms or floors showing unique escape routes relative to where a guest is standing, let me know. We can configure this via custom orders or package add-ons.
What safety symbols do you include in the layout?
: I standardly include icons for Fire Extinguishers, Fire Alarms, First Aid Kits, Main Exits, Secondary Exit Routes, Assembly Points, and Defibrillators (AED) based on what is present in your building.
