Browse categories
Explore
Fiverr Pro
English
$
USD



_kitnso.jpg)
_q4rstt.jpg)
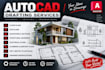
Looking for professional house design plans in AutoCAD? Youre in the right place! ️
As a Civil Engineer trained in AutoCAD, I will provide you with complete 2D drawings from floor plans and elevations to electrical, plumbing, and HVAC layouts all precise, clear, and ready to use. Perfect for homeowners, contractors, and architects who want quality work delivered on time.
Fiverr does not screen freelancers in this category. Please verify qualifications and discuss requirements with the freelancer before ordering, including any preferences regarding the use of AI tools.
Your professional Civil Engineer and AutoCAD Expert
Languages
Details i need?
Please provide a clear sketch that includes: 1) the overall dimensions of the plot and the house (length and width), and 2) the layout of rooms on each floor with approximate sizes and locations. The more details you share, the more accurate and effective your design will be."
Format files i will deliver?
Source file, DWG file and PDF.
My line of process?
Process: Reach out and share all the required project details. I’ll carefully review your information and provide you with a custom quote. Once you accept the offer, I’ll start working on your project. You’ll be able to request revisions if needed. When you’re fully satisfied, we can comp the order.


