Browse categories
Explore
Fiverr Pro
English
$
USD



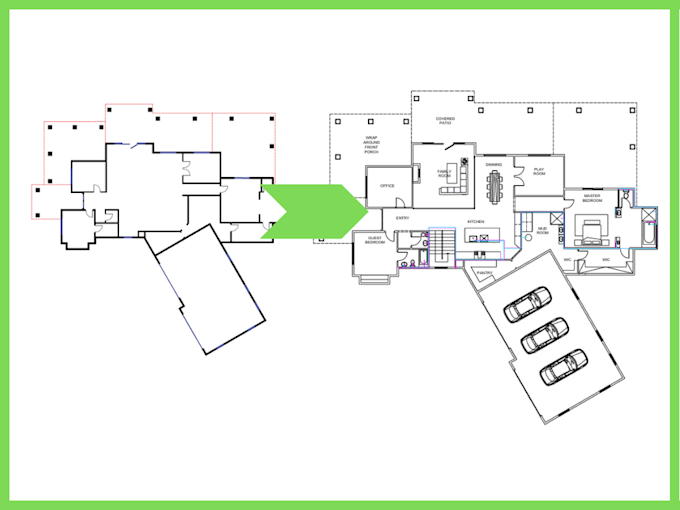
Do you need to convert a sketch, PDF, or old drawing into a clean, professional AutoCAD file? You're in the right place.
I specialize in architectural drafting using AutoCAD and Revit, delivering high-quality, accurate drawings tailored to your project needs, whether for homes, businesses, or schools.
What I Can Deliver:
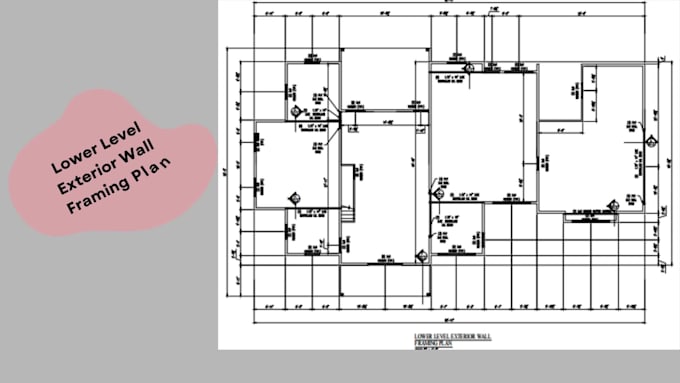
Floor plans (existing or proposed)
Elevations, sections, and site plans
Furniture layouts
Redrawing or editing existing CAD files
Conversion Services:
️ Sketch to AutoCAD
️ Image or scanned drawing to DWG
PDF to editable CAD
Your final file will include:
Why Work With Me?
A Note From Me:
I'm an architecture student with a passion for design and technical drawing. Every order I complete helps support my education and allows me to grow as a future architect. I bring care, precision, and professionalism to every project, no matter the size.
Let's bring your ideas to life.
Fiverr does not screen freelancers in this category. Please verify qualifications and discuss requirements with the freelancer before ordering, including any preferences regarding the use of AI tools.
AutoCAD floor plans for pole barns and barndominiums
Languages
❓What do you need from me to get started?
I need your sketch, image, PDF, or any reference file showing the layout you want converted. If possible, include dimensions, notes, or any special instructions.
❓What file formats will I receive?
You will receive editable DWG (AutoCAD) files and PDFs for printing or viewing. If you need a different format (like PNG, JPG, DXF), just let me know.
❓Can you add furniture and measurements?
Yes! All my packages include furniture layouts and accurate dimensions unless you request otherwise.
❓Do you work with hand-drawn sketches?
Absolutely! I can convert any clear sketch or photo into a clean 2D AutoCAD drawing. Just make sure it’s readable and includes measurements.
❓What if I don’t have exact measurements?
I can still create a scaled layout based on estimated or rough dimensions, but for accuracy, I recommend sending exact measurements when possible.
❓Do you offer revisions?
Yes, each package includes revisions (1–3 depending on the plan). I’ll work with you to make sure you’re satisfied.
❓Can you design a new layout from scratch?
Yes! I can create a custom floor plan based on your needs or sketches. Just message me with your ideas, and I’ll help bring them to life.