Browse categories
Explore
Fiverr Pro
English
$
USD

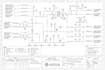
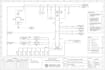
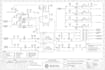
Need a professional P&ID, piping or HVAC drawing in AutoCAD? I can help.
I am a mechanical CAD drafter specialized in P&ID drawings, piping layouts and HVAC technical drawings, with professional experience in mechanical systems and industrial projects.
I can create, update or redraw accurate 2D AutoCAD drawings based on your sketches, existing drawings, PDFs, measurements, specifications or project requirements.
My services include:
P&ID drawings and revisions
Piping layouts and routing
HVAC layouts and schematics
Equipment and piping tags
Dimensions, annotations and technical details
CAD drafting from hand sketches and marked-up drawings.
Scaling and dimensioning of piping and HVAC ducts from provided measurements or sketches
Drawing cleanup, redrawing and conversion
DWG and PDF deliverables
I focus on clear, organized and professional technical drawings, following your standards and requirements.
Whether you need a simple drawing, a detailed P&ID, a piping or HVAC layout, or the CAD conversion of an existing sketch or measurement, I can adapt the work to your project.
Please contact me before ordering if your project is complex or requires multiple drawin
Please inform the freelancer of any preferences or concerns regarding the use of AI tools in the completion and/or delivery of your order.
CAD Draftsman Piping and HVAC 2D
Languages


