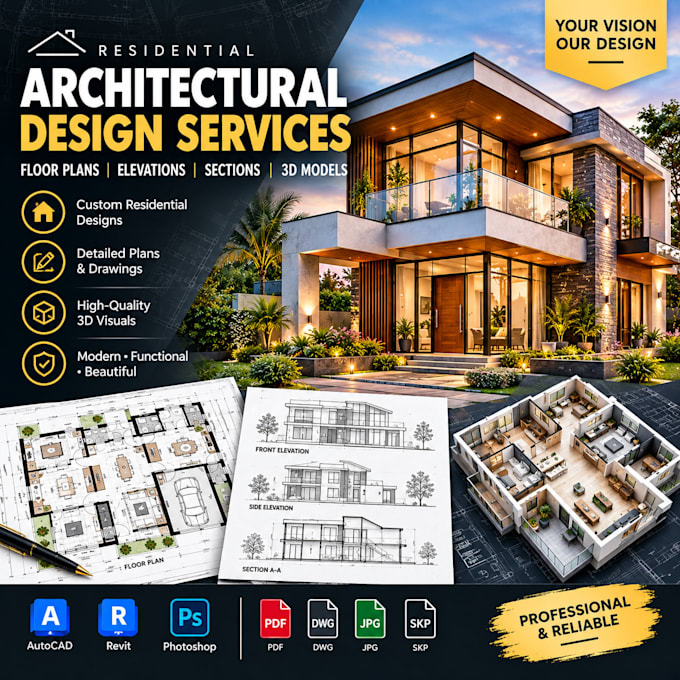
I will create professional architectural plans and 3d designs

I
ibk_testimony
I
ibk_testimony
Ibk t

About this gig

I will create professional architectural plans, floor plans, elevations, sections, and 3D models for residential projects. Whether you have a sketch, existing drawing, or just an idea, I can turn it into clean and detailed architectural designs with accurate layouts and high-quality 3D visuals. Suitable for new homes, renovations, extensions, and remodeling projects.

Service verification and delivery style preference

Fiverr does not screen freelancers in this category. Please verify qualifications and discuss requirements with the freelancer before ordering, including any preferences regarding the use of AI tools.

Get to know Ibk t

Ibk t

Architectural Designer 3D Visualizer Building Design Expert

  • FromUnited States
  • Member sinceSep 2026
  • Avg. response time1 hour
  • Languages

    English, French
I am a dedicated Architectural Designer specializing in transforming concepts into functional, aesthetic, and sustainable spatial designs. With a strong background in residential and commercial architecture, I bridge the gap between creative design and technical execution.What I offer:2D Drafting & Floor Plans: Precise architectural drawings, blueprints, and layouts using AutoCAD.3D Modeling & Rendering: High-quality, realistic visual renderings using Revit, SketchUp, and V-Ray.Interior & Spatial Design: Maximizing space utility while maintaining an elegant aesthetic.

Other Architecture & Interior Design Services I Offer