Browse categories
Explore
Fiverr Pro
English
$
USD
Professional Architecture That Works
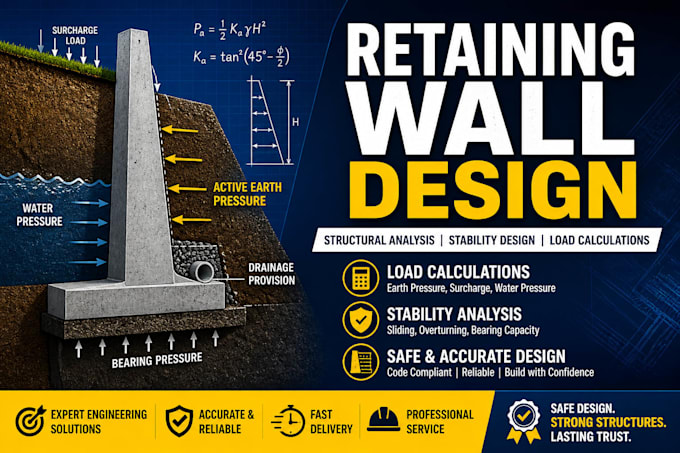
A retaining wall is not just a structure it must safely resist soil pressure, water forces, and external loads over time. I provide professional structural analysis, retaining wall stability design, and accurate load calculations tailored to your project.
I analyze key factors including earth pressure, surcharge loads, and hydrostatic forces to ensure reliable performance. Each design includes essential stability checks such as sliding, overturning, and bearing capacity, following standard engineering practices.
WHAT YOU WILL GET
WHY CHOOSE ME
TOOLS I USE
DM with your project details and watch me amaze you!

Project scale:
Building
Building type:
Residential
•
Commercial
•
Industrial
Material speciality:
Concrete
•
Steel
Please inform the freelancer of any preferences or concerns regarding the use of AI tools in the completion and/or delivery of your order.
Do you provide full retaining wall calculations or just a basic check?
I deliver complete structural calculations, not surface level checks. This includes active/passive earth pressure, surcharge loads, hydrostatic pressure, and full stability analysis (sliding, overturning, and bearing capacity).
Can you design for my specific soil conditions and site constraints?
Yes. I tailor every design to your project. If you have a soil report, I’ll use your exact parameters. If not, I can proceed with safe engineering assumptions and clearly state them in the calculations. I also account for slopes, nearby loads, and site limitations.
Will I get reinforcement and construction guidance with the design?
Yes. Beyond calculations, I provide practical guidance including reinforcement recommendations (for RCC walls), base dimensions, and key design insights. The goal is not just analysis, but a solution you can confidently build without costly mistakes or confusion.
