Browse categories
Explore
Fiverr Pro
English
$
USD
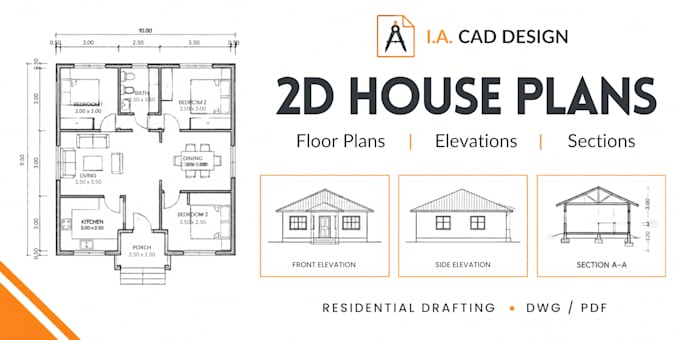
AutoCAD Drafter 2D Floor Plans, PDF to DWG, Elevations and CAD Drafting
Hello welcome to my gig
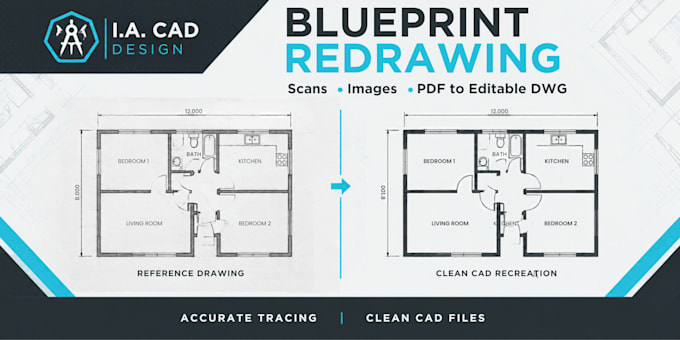
Do you have PDF blueprints, scanned floor plans, or architectural drawings that need to be converted into editable CAD files? I can help recreate your supplied drawings in AutoCAD, making them easier to edit, update, measure, and reuse for your project.
Whether you are a homeowner, architect, contractor, builder, or property developer, I aim to deliver clean, organized CAD drawings based on your reference files and instructions.
WHAT I CAN ALSO DO
Why Choose Me?
Message me today to discuss your drawing conversion project and get start!

Convert from:
Convert to:
DWG
Can you convert PDF drawings into editable DWG files?
Yes. I can recreate suitable PDF drawings in an editable DWG format using the supplied reference.
Can you convert scanned blueprints or images?
Yes. Clear scans and images can be used as references. Accuracy depends on image quality and available measurements.
Will the converted DWG match my original drawing?
I aim to reproduce the visible layout and supplied dimensions. Missing or unclear information may require clarification.
Can you redraw old or damaged floor plans?
Yes. I can redraw legible portions of existing plans. Unreadable details may require additional reference information.
Which file formats can you deliver?
DWG and PDF formats are available according to your selected package and agreed requirements.
Can you add dimensions or make changes during conversion?
Yes. Requested labels, dimensions, or minor modifications can be included when agreed upon before the project begins.