Browse categories
Explore
Fiverr Pro
English
$
USD
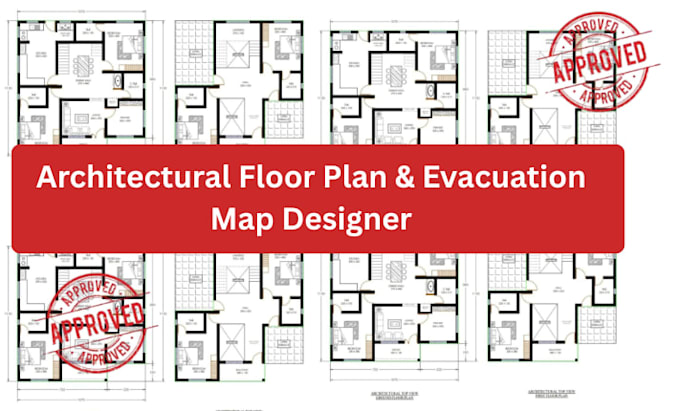
I provide professional Evacuation Plan and Emergency Diagram design services to help ensure your building meets safety and compliance standards. Each plan is designed to be clear, accurate, and easy to understand during emergency situations.
Services Include:
Evacuation routes and emergency exit mapping
Fire extinguishers, alarms, and safety equipment locations
Assembly and meeting points
Safety symbols and compliant signage
Customized layouts based on your building plan
What I Need From You:
Floor plan, sketch, or blueprint
Emergency exit and safety equipment details
Any specific requirements or instructions
I deliver high-quality, professional evacuation diagrams suitable for offices, apartments, hotels, warehouses, shops, and commercial buildings.
Building type:
Residential
•
Commercial
•
Office & workspace
Software:
AutoCAD
•
Revit MEP
•
SprinkCAD
•
AlarmCAD
•
Canute FHC
Please inform the freelancer of any preferences or concerns regarding the use of AI tools in the completion and/or delivery of your order.