Browse categories
Explore
Fiverr Pro
English
$
USD

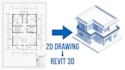


Need to convert your 2D drawings into professional Autodesk Revit files? You're in the right place.
I will accurately convert your PDF, DWG, sketch, image into a well-organized Revit (RVT) 3D model. Whether you're working on a residential or small commercial project, I deliver accurate, easy-to-use files ready for design development, visualization, or construction documentation.
Services include:
I focus on accuracy, organized files, fast delivery, and clear communication to ensure every project meets your expectations.
Send me your drawings, and I'll bring them to life in Revit.
Fiverr does not screen freelancers in this category. Please verify qualifications and discuss requirements with the freelancer before ordering, including any preferences regarding the use of AI tools.
Architect, Revit BIM Modeler and AutoCAD Drafting
Languages
Do you provide the RVT source?
Yes
Which Revit version?
2024
Can you model from sketches?
Yes


