Browse categories
Explore
Fiverr Pro
English
$
USD

Level 1

Welcome Here!
If you are looking for an architect to design your house plan or commercial projects. You're at the right place.
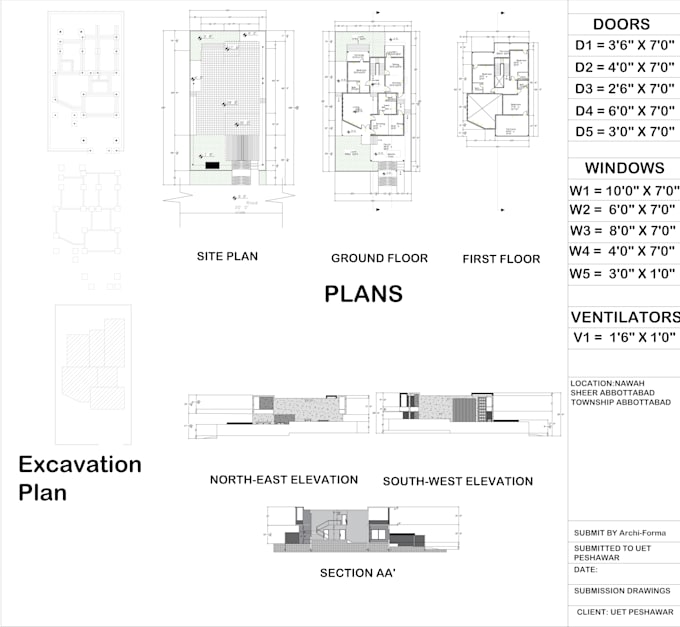
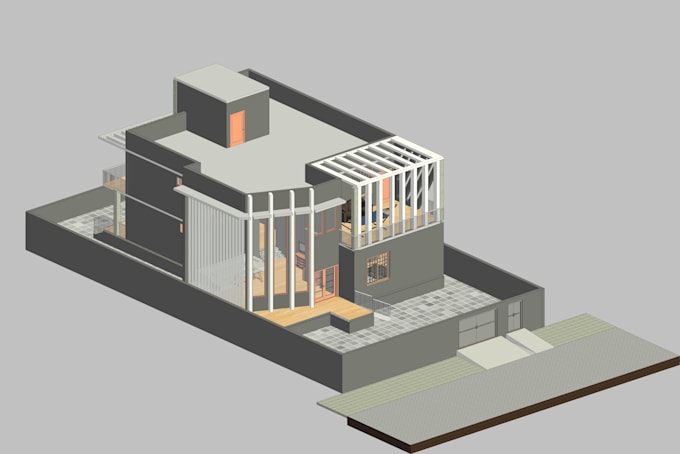
I am a Professional Architect with more than 5 years of experience in the field of architecture designs (residential and commercial). In this Gig, I will draft complete architectural drawings with proper detailing as per UK, US, Canada and Australian Standards. I will also redraw the existing drawings, sketches, PDF or images to autocad drawings.
Services Includes:
Site Plan
Floor Plan
Foundation Plan
Sections
Elevations
HVAC Drawings
Electrical Drawing
Plumbing Drawing
Wall and Ceiling Details
Doors and Windows Schedule
PDF/Sketch/Image to autocad file
Redraw of Existing Drawings
Why me?
️ Professional Experience of 5 Years
Client Satisfaction
️ Quality work with Revisions
️ Money Back Guarantee
Quality is the Priority.
Please Contact me before placing the order. Thank you.
#architect #floorplans #drawings #houseplan #interior design #architectural #houseplan#Health Care Architecture# Educational Architecture
Fiverr does not screen freelancers in this category. Please verify qualifications and discuss requirements with the freelancer before ordering, including any preferences regarding the use of AI tools.
Level 1
Languages