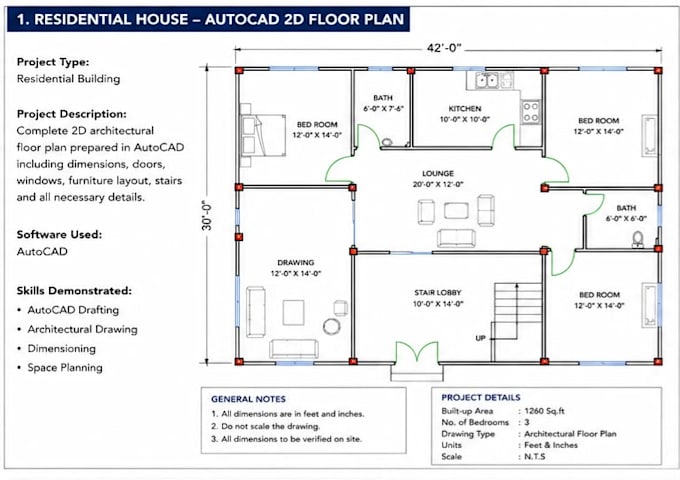
I will create professional autocad 2d 3d drawings, floor plans sections and elevations

I
ibraruddin273
I
ibraruddin273
EngrIbrar Uddin

About this gig

I will create professional and accurate AutoCAD 2D drawings, including floor plans, elevations, sections, technical drawings, and PDF/Sketch to DWG conversion. I provide clean drafting, proper dimensions, annotations, layers, line weights, and editable source files with high attention to detail.

Service verification and delivery style preference

Fiverr does not screen freelancers in this category. Please verify qualifications and discuss requirements with the freelancer before ordering, including any preferences regarding the use of AI tools.

Get to know EngrIbrar Uddin

EngrIbrar Uddin
  • FromPakistan
  • Member sinceApr 2022
  • Avg. response time1 hour
  • Languages

    English
I’m a dedicated Civil Engineer with expertise in Construction Planning & Scheduling, BOQ & Cost Estimation, AutoCAD Drawings, Project Management, and complete Civil Engineering Services. I help clients with accurate quantity takeoffs, detailed BOQs, cost estimates, professional AutoCAD drawings, construction schedules, and project documentation. I focus on accuracy, quality, timely delivery, and client satisfaction. Whether it’s a residential, commercial, or construction project, I’m ready to provide reliable and professional solutions tailored to your needs.

My Portfolio