Browse categories
Explore
Fiverr Pro
English
$
USD


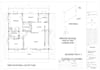
I prepare permit ready architectural drawings for residential projects anywhere in the United States.
Whether you are adding a deck, enclosing a lanai, converting a garage or building an ADU, your building department wants a complete drawing set before it approves anything. That is what I produce.
What you get:
Site plan with setbacks, lot coverage and dimensions
Floor plans, elevations and building sections
Construction details and code notes
Demolition plans where needed
PDF and CAD files formatted to your jurisdiction
Revisions answering plan check comments
Project types: decks, lanais, patios and pergolas, ADU and JADU builds, garage conversions, home additions, kitchen and bathroom remodels, and whole house renovations.
Every city and county sets its own submittal rules, so I confirm what your building department expects before I start drawing. That is the difference between a set that gets approved and one that comes back with corrections.
Send me your property location, what you are planning, and any survey, existing plans or photos you have. I will tell you what your set needs and how long it takes.
Fiverr does not screen freelancers in this category. Please verify qualifications and discuss requirements with the freelancer before ordering, including any preferences regarding the use of AI tools.
City permit
Languages


