I will create bathroom plans and elevations

I
idrclare
I
idrclare
Clareth A.

Level 1

About this gig

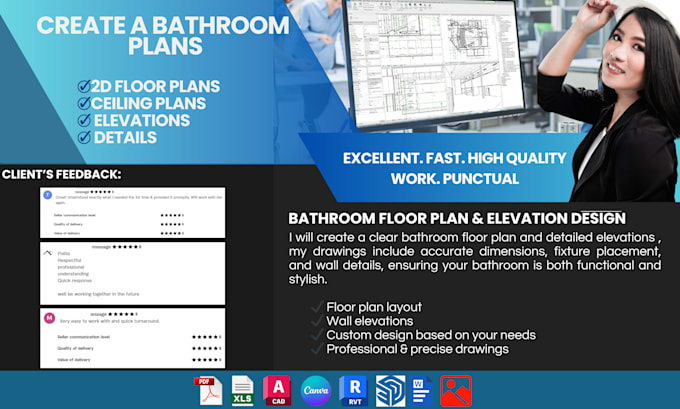
Bathroom Floor Plan and Elevation Design

Description:

Are you planning a bathroom renovation or designing a new one? I will create a professional bathroom floor plan and detailed elevations tailored to your space and needs.

With accurate drawings, youll be able to visualize the layout, finishes, and fixtures before starting constructionsaving you both time and money.

What I Offer:

  • Scaled floor plan layout with dimensions
  • Detailed elevations showing wall finishes, fittings, and fixtures
  • Placement of sanitary ware, vanity units, mirrors, and storage
  • 2D drawings ready for contractors and suppliers
  • Customized design based on your preferences

Why Choose Me?


  • A FREE Professional Interior Designer CONSULTATION to help you with designing your bathroom.
  • Precision and attention to detail
  • Quick turnaround and revisions
  • Clear, construction-ready drawings

Lets bring your bathroom ideas to life with a functional and beautiful design.

Service verification and delivery style preference

Fiverr does not screen freelancers in this category. Please verify qualifications and discuss requirements with the freelancer before ordering, including any preferences regarding the use of AI tools.

Get to know Clareth A.

Clareth A.
4.9(33)

Level 1

  • FromPhilippines
  • Member sinceJun 2020
  • Avg. response time1 hour
  • Last delivery2 months
  • Languages

    English
I am a LICENSED INTERIOR DESIGNER/CAD SPECIALIST in the Philippines and graduated with a Latin Honor. I am specialized in residential design, using AutoCAD, SketchUp, InteriCAD, Enscape, ArcSite, and Vray to turn my imagination into reality. I am also an expert in 2D drawings like Floor Plans, Elevations, and other complex plans.

My Portfolio