Browse categories
Explore
Fiverr Pro
English
$
USD
Electrical Engineer
Looking for professional electrical drawings for a residential or commercial building?
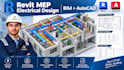
I provide electrical design drafting and documentation using AutoCAD and Revit, based on your architectural drawings, project requirements, and supplied design information.
ELECTRICAL DESIGN SERVICES
PROJECT TYPES
Villas, apartments, residential buildings, offices, retail spaces, and other projects subject to scope.
SOFTWARE
AutoCAD, Revit MEP, and DIALux evo for separately agreed lighting-design work.
DESIGN REQUIREMENTS
Drawings can be prepared with reference to the applicable project requirements and supplied standards, such as NEC, IEC, NFPA, or Saudi Building Code, where relevant.
WHAT YOU WILL RECEIVE
The agreed drawings in PDF and, when included in your package, editable DWG or native project files.
TO GET STARTED
Send your architectural plan, building type, number of floors, required drawings, project speci
Project scale:
Building
Building type:
Residential
•
Commercial
•
Office & workspace
Please inform the freelancer of any preferences or concerns regarding the use of AI tools in the completion and/or delivery of your order.


