Browse categories
Explore
Fiverr Pro
English
$
USD



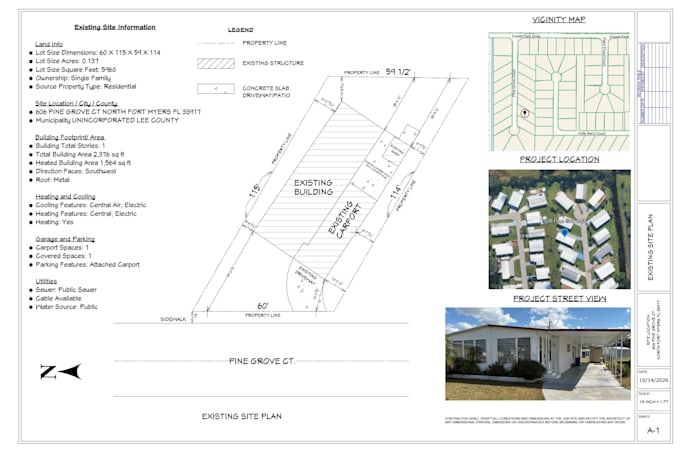
Need a clear, well-organized site plan for your residential property or permit application?
I will create a professional 2D residential site plan or plot plan in AutoCAD / Chief Architect based on your property survey, dimensions, sketches, and applicable zoning information.
What I can include:
Why work with me?
What do I need from you?
Please provide your property survey or plot dimensions, project location, building footprint or sketch, parking requirements, and any available zoning regulations.
Please message me before ordering if your project requires a specific city permit format or detailed zoning analysis.
Let's turn your property information into a clear, professional site plan.
Fiverr does not screen freelancers in this category. Please verify qualifications and discuss requirements with the freelancer before ordering, including any preferences regarding the use of AI tools.
Floor Plan Redraw and Architectural Drafting Using CAD And Chief Architect
Languages
What information do you need to create my site plan?
Please provide your property survey, dimensions, project location, building layout, and zoning requirements.
Can you include setbacks, parking, and driveway layouts?
Yes, I can include property boundaries, building footprints, setbacks, parking spaces, and driveway layouts.
Is your site plan suitable for permit applications?
Yes, I can prepare permit-oriented site plans based on local requirements. Final approval depends on your local authority.