Browse categories
Explore
Fiverr Pro
English
$
USD


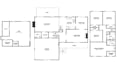


Gig Summary
Want your ideas or old drawings turned into clear, construction-ready 2D floor plans?
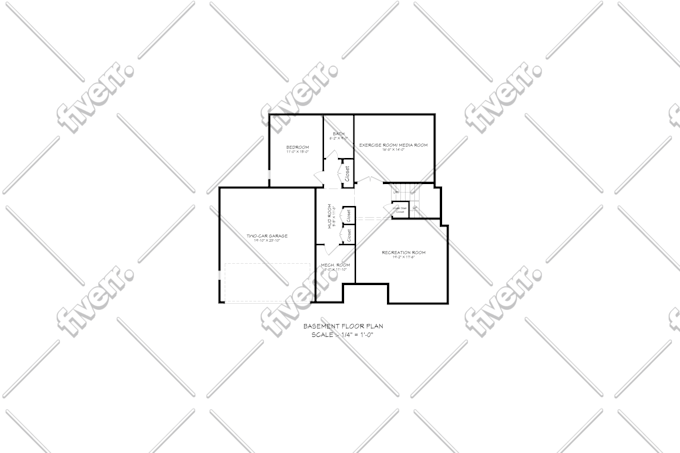
I specialize in redrawing architectural floor plans and permit sets with accuracy, proper scaling, and construction-ready detailing.
Whether you are a homeowner planning renovations, a contractor preparing for permits, or a real estate professional needing clear drawingsI deliver precise and easy-to-use 2D plans.
With a strong background in architectural drafting and construction documents, I make sure every drawing is neat, readable, and aligned with industry standards.
What I Can Do for You
Why Work With Me?
What You Can Provide
Fiverr does not screen freelancers in this category. Please verify qualifications and discuss requirements with the freelancer before ordering, including any preferences regarding the use of AI tools.
Floor Plan Redraw and Architectural Drafting Using CAD And Chief Architect
Languages
What file types can I send you?
You can upload PDFs, scanned drawings, hand sketches, photos, site plans, or marked up files. If something is unclear, I will review everything and let you know before starting.
Can you update or modify my existing floor plan?
Yes. I can redraw, edit, and update your current plans add dimensions, change layouts, adjust room labels, or revise details based on your notes.
Will the final drawings be ready for construction or permits?
I prepare clean, well-organized AutoCAD 2D drawings with proper scale, dimensions, and annotations. While local approval depends on authorities, the drawings are created to be permit ready and easy for professionals to use.
| (7) | ||
| (1) | ||
| (0) | ||
| (0) | ||
| (0) |
hpm_wichita

United States
Isrtak was patient with the many changes we had and the revisions we made. His professionalism, cooperation, timely communication, and end work product were excellent.
$50
Price
3 days
Duration

bsikora12
United States
I’ve done two projects with him around floor plans and both have been perfect
$50
Price
1 day
Duration
hpm_wichita
United States
Excellent as always.
$50-$100
Price
3 days
Duration
hpm_wichita
United States
Excellent as alwyas.
$50
Price
2 days
Duration
cmdirectors

United Kingdom
good communication, fast delivery
$50
Price
5 days
Duration
| (7) | ||
| (1) | ||
| (0) | ||
| (0) | ||
| (0) |
hpm_wichita
United States
Isrtak was patient with the many changes we had and the revisions we made. His professionalism, cooperation, timely communication, and end work product were excellent.
$50
Price
3 days
Duration
bsikora12
United States
I’ve done two projects with him around floor plans and both have been perfect
$50
Price
1 day
Duration
hpm_wichita
United States
Excellent as always.
$50-$100
Price
3 days
Duration
hpm_wichita
United States
Excellent as alwyas.
$50
Price
2 days
Duration
cmdirectors
United Kingdom
good communication, fast delivery
$50
Price
5 days
Duration


