Browse categories
Explore
Fiverr Pro
English
$
USD

Hi
Sir/ Ma'am
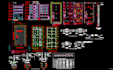
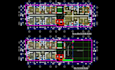
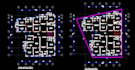
Need precise floor plans? I'll draft accurate 2D floor plans, furniture layouts, and dimension plans for any space homes, offices, or commercial. Perfect for real estate, renovations, or new designs.
My services include:
Floor Plans (2D)
2. Site Plans
3. Roof Plans
4. Dimension Layout Plans
5. Elevations (Exterior & Interior)
6. Sectional Elevations
7. Furniture Layout Plans
8. Door & Window Schedules
9. Architectural Details Drawing
10. Manual Drawing to DWG Conversion
11. PDF to DWG Conversion
12. Hand-Drawn Sketch to DWG Conversion
13. Blueprint to DWG Conversion
14. Image to DWG Conversion (e.g., JPG, PNG to CAD)
Why you choose me?
1. Efficient & Timely Delivery
2. Ready for Any Project
3. 100% Best service and guaranteed quality work.
4. 100% Money back guarantee.
5. Professional Draftsman
What I will need from you to start your project:
· What type of drawing do you need?
· Do you have any specific design preferences or requirements?
· What's the total area or size of the project?
· Do you have any existing files or sketches?
· What is your desired delivery timeframe?
THANKS
Fiverr does not screen freelancers in this category. Please verify qualifications and discuss requirements with the freelancer before ordering, including any preferences regarding the use of AI tools.
AutoCad Planner, 2D Architecture,Expert,CAD Conversion Specialist
Languages


