Browse categories
Explore
Fiverr Pro
English
$
USD


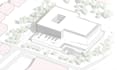

Hello! I'm Igba Temi, a professional architect with extensive experience in creating architectural designs, dedicated to providing you with site analysis, diagrams, or urban mapping for any type of project.
I can provide various types of designs:
What I offer:
Diagram Types ( conceptual, 3D exploded axonometric, massing, environmental, circulation, mapping, Structural)
With the use of SketchUp, Photoshop, Illustrator, V-Ray, AutoCAD.
Lets work together to bring your vision to life!
Fiverr does not screen freelancers in this category. Please verify qualifications and discuss requirements with the freelancer before ordering, including any preferences regarding the use of AI tools.
Architectural Drafting, 2D AutoCAD Drawings, 3D Modeling ND Renderings
Languages


