Browse categories
English
$
USD
Connect to your AI
Looking for professional reinforced concrete structural engineering services?
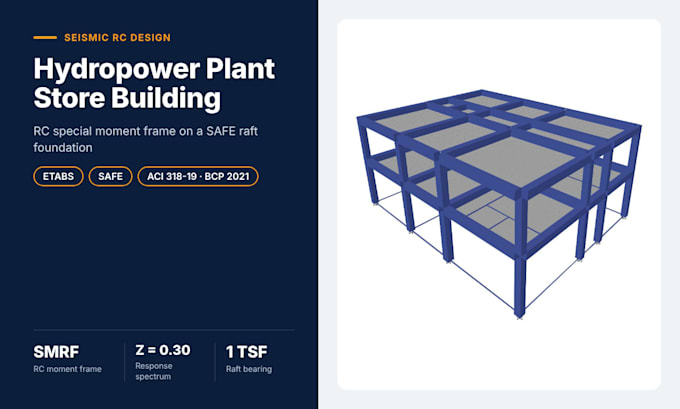
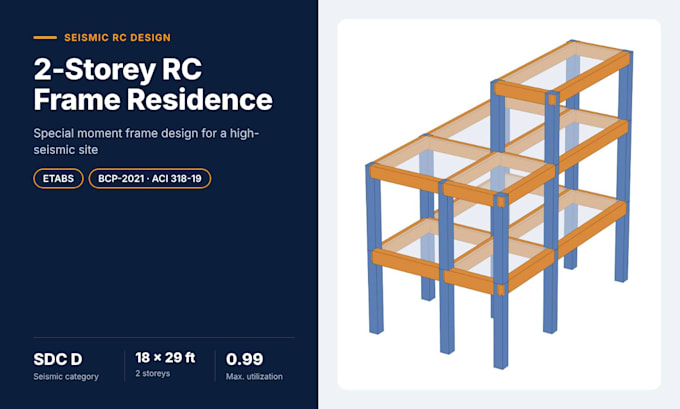
I provide structural analysis, modeling and engineering solutions for reinforced concrete buildings using ETABS and SAFE.
My Services Include:
ETABS 3D structural modeling and analysis
RC beam, column and slab design
Seismic analysis and lateral load assessment
Special Moment Resisting Frame (SMRF) analysis
Raft foundation modeling and analysis using SAFE
Structural load calculations and design checks
Reinforcement detailing and structural drawings
Technical calculations and engineering reports
Software: ETABS, SAFE, AutoCAD and Microsoft Excel.
Design Codes:
ACI 318-19
ASCE 7-16
BCP 2021
Why Work With Me?
Detailed structural calculations
Thorough engineering checks
Professional structural models
Clear and organized deliverables
Please contact me before ordering to discuss your project requirements, architectural drawings, applicable design codes and scope.
Let's work together on your reinforced concrete structural engineering project!


Project scale:
Building
Building type:
Residential
•
Commercial
•
Office & workspace
Material speciality:
Concrete
Please inform the freelancer of any preferences or concerns regarding the use of AI tools in the completion and/or delivery of your order.
Which software do you use for reinforced concrete structural projects?
I primarily use ETABS for structural modeling and analysis, SAFE for foundation analysis, AutoCAD for structural drawings and Excel for engineering calculations.
Which design codes do you follow?
I work with ACI 318-19, ASCE 7-16 and BCP 2021, depending on the project requirements and applicable building regulations.
Can you provide ETABS and SAFE source files?
Yes. Editable source files can be provided with the Standard and Premium packages, subject to the agreed project scope.
Do you provide structural drawings and reinforcement detailing?
Yes. Structural drawings, reinforcement detailing and associated documentation can be provided depending on the selected package and agreed scope.
What information do you need to start a project?
I typically require architectural drawings, building dimensions, number of floors, project location, soil investigation report (if available), applicable design codes and project-specific requirements.