Browse categories
English
$
USD
Connect to your AI
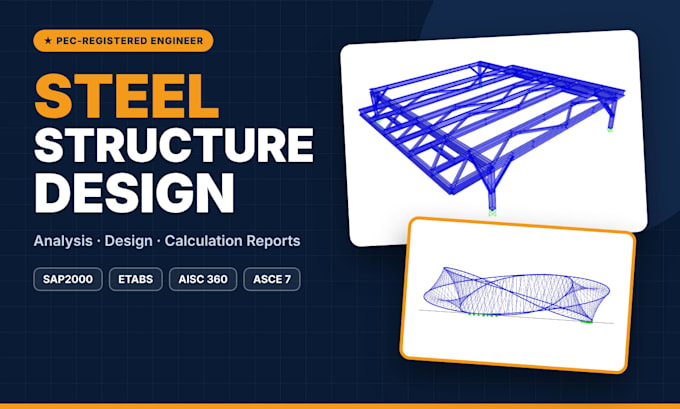
Need a steel structure checked or designed? I model, analyze and design steel frames, platforms, canopies, mezzanines, sheds and tubular structures, and give you a clear calculation report you can follow line by line.
What I do:
- 3D modeling in SAP2000 or ETABS (direct analysis / second-order)
- Dead, live, snow, wind and seismic loads to ASCE 7
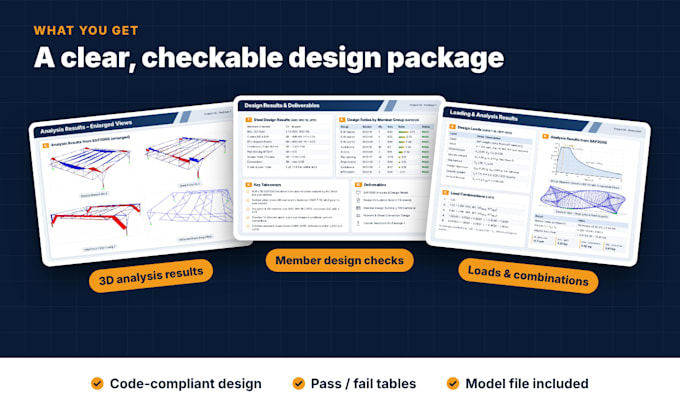
- Member design to AISC 360 (LRFD or ASD): beams, columns, bracing
- Connection checks: bolts, welds, base plates, anchor rods
- Deflection and utilization summary with pass/fail tables
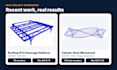
Recent work: rooftop RTU dunnage platform (58 members, max D/C 0.73) and a 60 ft tubular steel roundabout monument (510 members).
You get a PDF calculation report, the analysis model file and marked-up sketches or details as agreed.
Please message me before ordering with your drawings and code.


Project scale:
Building
Building type:
Residential
•
Commercial
•
Office & workspace
Material speciality:
Steel
Please inform the freelancer of any preferences or concerns regarding the use of AI tools in the completion and/or delivery of your order.
Which software do you use for steel structure design?
I primarily use SAP2000 and ETABS for structural modeling and analysis, with AutoCAD for structural drawings and Excel for engineering calculations.
Which design codes do you follow?
I work with AISC 360, ASCE 7 and applicable building codes, depending on project requirements and the specified design standards.
What information do you need to start my project?
Please provide architectural drawings, structural dimensions, loading information, material specifications and applicable design codes. Existing models or reference documents are also helpful.
What types of steel structures can you design?
I can assist with steel buildings, industrial frames, steel platforms, warehouses, roof structures, canopies and other structural steel systems.
What deliverables will I receive?
Deliverables depend on your selected package and may include structural analysis reports, design calculations, 3D models, member design checks and structural drawings.
Can you handle projects outside the listed packages?
Yes. Please contact me with your project details and requirements. I can review the scope and provide a customized offer with suitable pricing and delivery time.