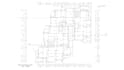
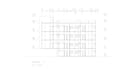
I will create professional 2d floor plans and cad drawings in autocad

I
ihkm98
I
ihkm98
Ibrahim H

About this gig

Need a professional AutoCAD floor plan? I will convert your PDF, sketch, image, or measurements into precise 2D CAD drawings with organized layers, dimensions, and fast delivery.

Service verification and delivery style preference

Fiverr does not screen freelancers in this category. Please verify qualifications and discuss requirements with the freelancer before ordering, including any preferences regarding the use of AI tools.

Get to know Ibrahim H

Ibrahim H

Structural Engineer , Steel Design

  • FromGermany
  • Member sinceJun 2025
  • Languages

    English, Arabic, German
Hello! I’m a Structural Engineer with expertise in designing and analyzing buildings and civil structures using international standards such as ACI, ASCE, and Eurocode. I provide high-quality services including: Structural modeling and analysis Design of concrete and steel structures Preparation of structural drawings and calculation reports Optimization and safety checks for existing structures I’m committed to delivering precise, code-compliant, and efficient solutions tailored to each client’s needs. Let’s bring your structural project to life — safely and professionally!

Other Architecture & Interior Design Services I Offer