Browse categories
Explore
Fiverr Pro
English
$
USD

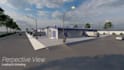
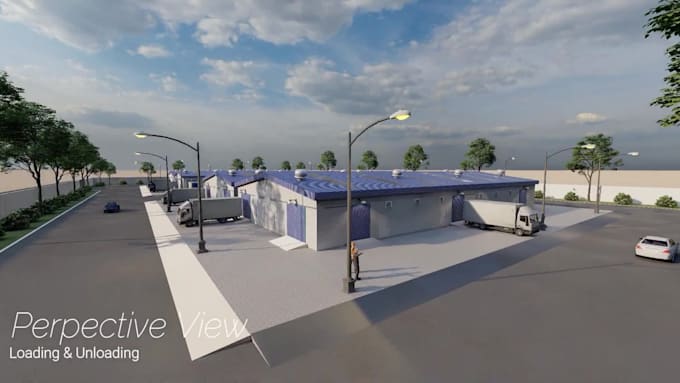
Showcase your warehouse, factory, or logistics facility before construction or sell it faster after with a photorealistic 3D walkthrough animation video.
I help developers, manufacturers, logistics operators, and construction firms present industrial projects with the clarity investors and stakeholders need to say yes: factories, distribution centers, fulfillment hubs, storage facilities, and logistics parks, visualized with cinematic precision.
What you get:
Software & tools: Blender, Autodesk 3ds Max, Lumion, SketchUp, AutoCAD, Revit, Unreal Engine, Adobe Premiere Pro
Why choose me:
Message me with your facility's size, files available and intended use before ordering, industrial projects vary a lot in scope
Fiverr does not screen freelancers in this category. Please verify qualifications and discuss requirements with the freelancer before ordering, including any preferences regarding the use of AI tools.
Professional 3D industrial building architecture walkthroughs, warehouse animato
Languages
What types of architectural projects can you animate?
I create 3D walkthrough animations for residential homes, villas, apartments, commercial buildings, industrial warehouses, logistics parks, office complexes, factories, mixed-use developments, master plans, and real estate projects.
Can you work from my CAD drawings or architectural plans?
Yes. I can work with AutoCAD files, Revit models, SketchUp, 3ds Max, Blender files, PDFs, floor plans, elevations, site plans, and reference images to create an accurate 3D visualization.
I only have a floor plan. Can you still create the animation?
Absolutely. If you provide floor plans, elevations, dimensions, or sketches, I can model the project from scratch and produce a professional interior, exterior, or full walkthrough animation.
Can you create animations for real estate marketing and investor presentations?
Yes. My animations are designed to help property developers, architects, construction companies, and real estate agencies showcase projects for marketing, sales, client presentations, planning approvals, and investor pitches.
Can you include landscaping, roads, vehicles, and people in the animation?
Yes. I can add realistic landscaping, parking areas, roads, trees, lighting, vehicles, people, and surrounding environments to make the project look more natural and visually engaging.
What determines the final price of my project?
Pricing depends on the building size, modeling complexity, level of detail, animation length, interior and exterior requirements, landscape elements, and whether existing 3D models are provided.
Will I receive updates before the final delivery?
Yes. I share preview renders or animation drafts during production so you can review the progress and request adjustments before the final high-quality render is completed.
Why should I contact you before placing an order?
Every architectural visualization project has unique requirements. Contacting me first allows us to review your files, discuss your goals, confirm pricing, delivery time, and ensure the final animation matches your expectations perfectly.