Browse categories
Explore
Fiverr Pro
English
$
USD


Hi, I'm Ikram Akram Architectural Engineer & Planning Drawing Specialist
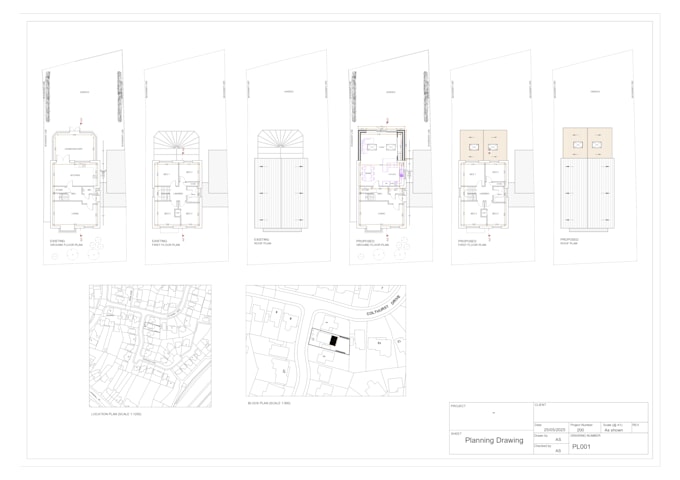
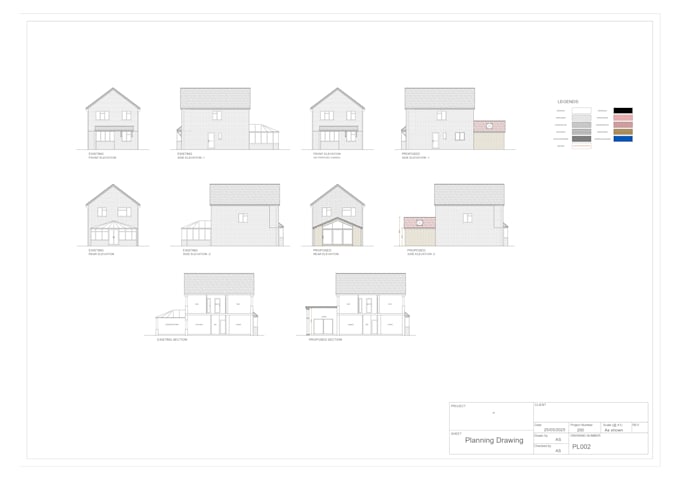
With over 7 years of hands-on experience in architectural design, I specialize in creating precise and professional planning drawings tailored to meet your project needs. Whether you're planning a home extension or a loft conversion, Im here to bring your vision to life with accuracy and attention to detail.
Services I Offer:
Why Work With Me?
Lets Talk First!
Before placing an order, please send me a message so we can go over your project requirements in detail. This ensures a smooth process and the best results for your project.
Fiverr does not screen freelancers in this category. Please verify qualifications and discuss requirements with the freelancer before ordering, including any preferences regarding the use of AI tools.
AutoCad Specialist, Any Kind of 2D Architectural Drawing Expert
Languages
What do you need to get started?
Basic sketches, measurements, property address (if needed), and any reference material.
What file formats will I receive?
PDF as standard; DWG (CAD) files available on request.
Are the drawings suitable for planning applications?
Yes, they meet standard planning requirements. Let me know your local area for tailored compliance.
Do you provide structural or building regulation drawings?
Not included by default, but available at an additional cost upon request.
What’s the delivery time?
Usually within 2–5 business days, depending on project complexity.
What if I need revisions?
Unlimited revisions until you're fully satisfied.
Can you edit existing drawings or plans?
Yes, I can update existing plans or convert sketches to CAD.