Browse categories
Explore
Fiverr Pro
English
$
USD



I am a Civil Engineer with 2+ years of practical site experience, specializing in AutoCAD 2D drafting and residential building drawings. I understand both drafting and practical construction requirements.
What I Can Provide:
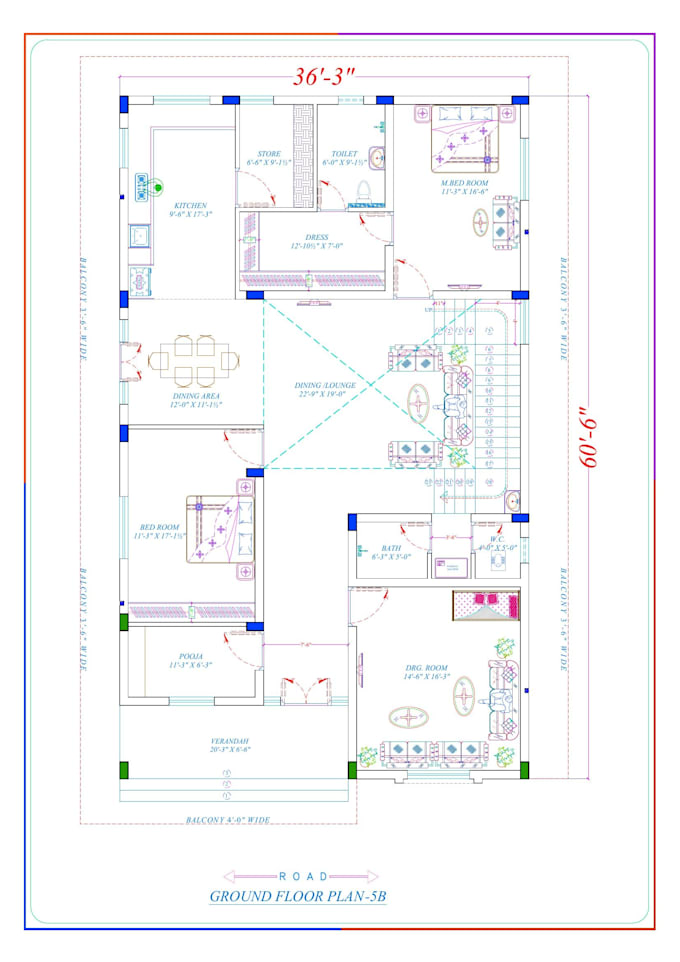
2D Residential House Floor Plans
Vastu-Based House Plans
Accurate Dimensions & Room Layout
Doors & Windows Placement
Furniture Layout
Staircase Layout
Building Sections
Basic Elevations
PDF/JPG/Sketch to AutoCAD Drawing
Editable AutoCAD DWG File
Quantity Takeoff & Excel Support
Why Choose Me?
Civil Engineering Background
2+ Years of Site Experience
Accurate & Clean AutoCAD Drawings
Practical Construction Understanding
Fast Communication
On-Time Delivery
Revisions According to Your Package
What I Need From You:
Please provide your available plot dimensions, requirements, sketches/reference drawings, number of floors, room requirements, and any Vastu requirements.
If you have only a rough sketch or idea, don't worry. Contact me before placing an order, and we can discuss your requirements.
Let's create a practical and professional house plan for your project!
Fiverr does not screen freelancers in this category. Please verify qualifications and discuss requirements with the freelancer before ordering, including any preferences regarding the use of AI tools.
Civil Engineer, AutoCAD 2D, Floor Plans, Vastu, BOQ
Languages