Browse categories
Explore
Fiverr Pro
English
$
USD
Civil Engineer, Construction Project Manager, AutoCAD and Archicad
Need accurate and professional civil engineering drawings in AutoCAD?
I am a Civil Engineer and Construction Project Manager with 14 years of professional experience in civil engineering, construction, project management, technical drafting and site coordination.
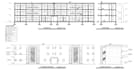
I create, redraw and modify 2D civil engineering and construction drawings in AutoCAD based on sketches, PDFs, existing plans or project requirements.
My services include:
Civil and construction drawings
PDF or sketch to AutoCAD conversion
Technical drafting and modifications
Accurate dimensions and technical details
Editable AutoCAD source files
Material takeoff when required
I have managed and coordinated tourism, residential and infrastructure projects in Morocco, with extensive experience in project planning, site coordination, contractor coordination, progress monitoring and technical follow-up.
Why work with me?
Please contact me before ordering so I can review your requirements and recommend the most suitable solution.

Project scale:
Building complex
Building type:
Residential
•
Hospitality
•
Infrastructure
Material speciality:
Concrete
•
Steel
Please inform the freelancer of any preferences or concerns regarding the use of AI tools in the completion and/or delivery of your order.
What do you need from me to start the project?
Please provide your sketches, PDF files, existing drawings, dimensions, measurements and any specific requirements you have. The more information you provide, the more accurately I can prepare your drawings.
Can you convert my PDF or sketch into an AutoCAD drawing?
Yes. I can redraw your PDF, scanned drawing or hand sketch into a clean and editable AutoCAD drawing with accurate dimensions and technical details.
Will I receive the editable AutoCAD source file?
Yes. The editable source file is included in all packages where indicated, allowing you to modify and use the drawing for your project.


