Browse categories
Explore
Fiverr Pro
English
$
USD


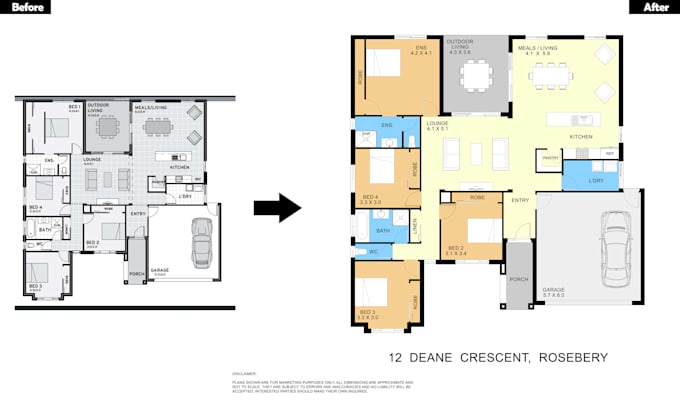
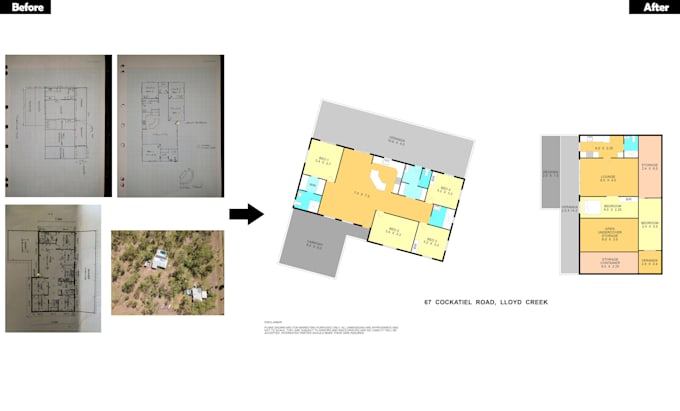
Need your existing floor plan converted into a clean, professional 2D drawing?
I will redraw, recreate, convert, or update your floor plan from a PDF, image, sketch, scanned drawing, hand-drawn plan, or existing reference.
I create accurate and easy-to-read 2D floor plans suitable for real estate listings, renovation projects, interior design, construction documentation, and presentations.
What I can do:
Why choose my service?
Clean and professional drawings
Accurate floor plan recreation
Attention to detail
Fast communication
Revisions available
High-resolution final files
Suitable for residential and commercial floor plans
I look forward to turning your existing plan into a clean, professional 2D floor plan!
Please message me before placing your order.
Fiverr does not screen freelancers in this category. Please verify qualifications and discuss requirements with the freelancer before ordering, including any preferences regarding the use of AI tools.
I will do high end real estate photo editing with fast delivery
Languages
1. What do you need from me to start the floor plan redraw?
Please provide your existing floor plan, PDF, image, scan, or hand-drawn sketch. If available, also provide measurements and any specific instructions or changes you need.
2. Can you redraw a floor plan from a hand-drawn sketch or image?
Yes. I can recreate floor plans from hand-drawn sketches, photos, scanned documents, PDFs, and other clear reference images.
3. Can you add dimensions, room names, doors, and windows?
Yes. I can add or recreate walls, doors, windows, room names, dimensions, and other details based on the information provided.
4. What file formats will I receive?
Depending on your package, I can provide the completed floor plan in commonly requested formats such as PDF and JPG/PNG. Please contact me if you require a specific file format.
5. Can you make changes to an existing floor plan?
Yes. I can modify or update an existing floor plan according to your requirements. Please send the original drawing and details of the changes before ordering so I can confirm the scope.