Browse categories
Explore
Fiverr Pro
English
$
USD


Intended for projects located in France.
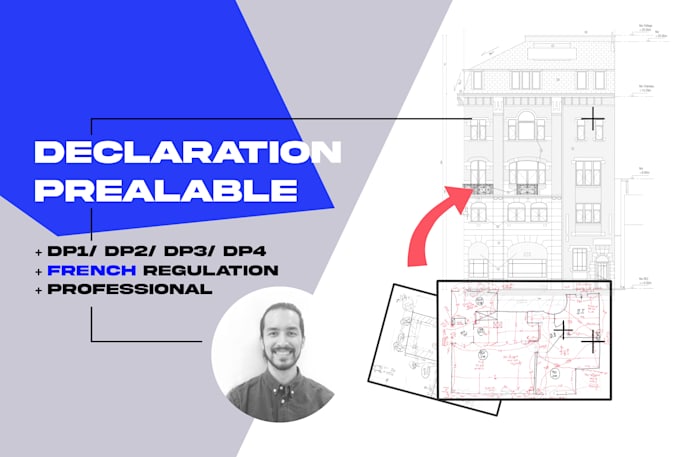
As an Autocad professional drafter, I will draw the 2D plans for your "Déclaration Préalable",
in professional and high-quality.
Drawn according to French regulations, the base package offers the following:
- DP1/ DP2/ DP3 and DP4.
- For a house/ building of 1 storey, regardless of area size.
- Before/ After plans.
- PDF files of the plans.
- Corrections offered until approval by the administration ( even after completion of the order)
- Price = 405$
For additional storeys, sections, elevations, details or for the Autocad source file,
please check out the extras.
I do not offer:
- Conception.
- Urbanism Study/ PLU.
- Cerfa file.
- All other DP.
A file listing all the requirements for your "Déclaration préalable" 2D plans will be sent to you,
which once filled up, needs to be returned so I can get to work.
Please contact me first before placing the order.
For any questions, feel free to reach out.
It will be my pleasure to helpt out!
Fiverr does not screen freelancers in this category. Please verify qualifications and discuss requirements with the freelancer before ordering, including any preferences regarding the use of AI tools.
2D floor plan drawing service autocad and more
Languages
How is my order going to be delivered?
Your Autocad 2D floor plan files will be delivered through Fiverr.
How is the price calculated?
Base package includes plans for a buliding/ house of 1 storey only, with 1 section and 1 elevation. Please select the extra options for more storeys, sections, details of section floors, elevation or for the Autocad DWG file.
Which measuring system do you work with?
Metric system only.
What if the administration refuses or requests revisions AFTER the order on Fiverr has ended?
If revisions or corrections are requested by the administration, please reach out through the messaging box, or via "imail", I will then implement the changes required to the plans, for free.