Browse categories
Explore
Fiverr Pro
English
$
USD
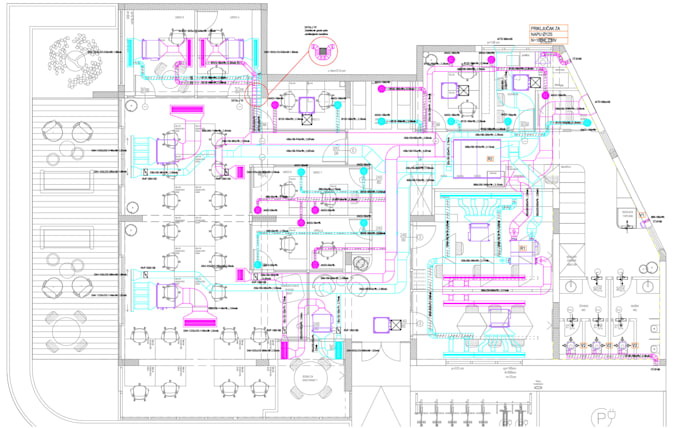
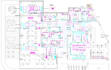
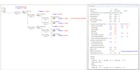
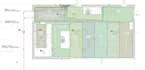
I create professional HVAC AutoCAD drawings and BOQ documentation for residential and commercial projects.
To begin the project, please provide a 2D CAD drawing, architectural plan, PDF, or any available reference file that can be used as a base for creating accurate HVAC drawings in AutoCAD. The provided documents should include sufficient project information, such as floor plans, dimensions, and relevant design requirements.
Scope of systems in offer:
Project scale:
Building
Building type:
Residential
•
Commercial
•
Office & workspace
Please inform the freelancer of any preferences or concerns regarding the use of AI tools in the completion and/or delivery of your order.