Browse categories
Explore
Fiverr Pro
English
$
USD



Do you have a commercial space but don't know how to organize it efficiently?
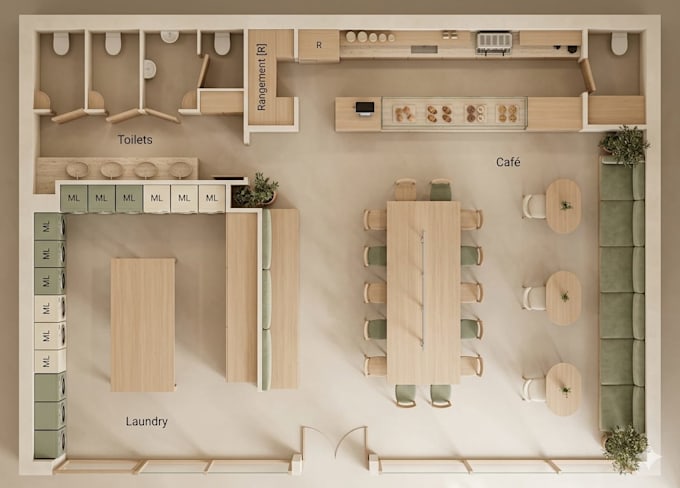
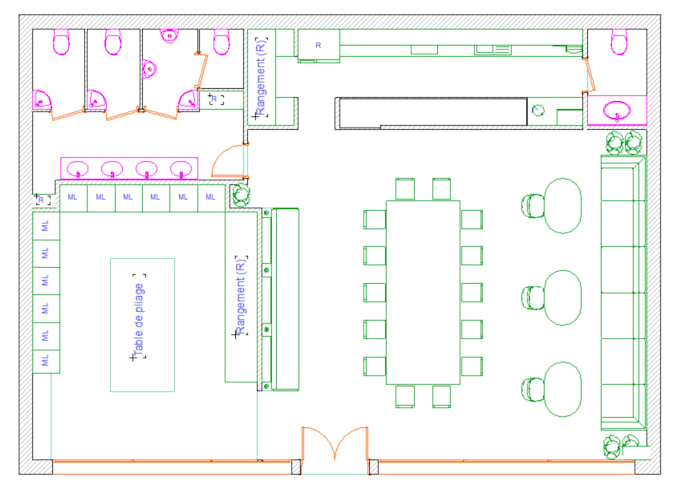
I will design a functional commercial floor plan that improves circulation, customer experience, and space utilization.
Perfect for:
Cafés
Restaurants
Laundries
Barber shops
Beauty salons
Bakeries
Retail stores
Coworking spaces
My goal is not only to draw a plan but also to create a layout that works for your business.
What you will receive:
Functional zoning
Customer circulation planning
Furniture and equipment layout
Space optimization
Professional 2D floor plan
PDF and editable files (depending on package)
Every square meter matters. I help you use your space intelligently.
Fiverr does not screen freelancers in this category. Please verify qualifications and discuss requirements with the freelancer before ordering, including any preferences regarding the use of AI tools.
I draw up the plans of your concepts
Languages
What information do you need?
Floor dimensions, business type, expected capacity, and any specific requirements
Can you work from an empty space?
Yes. I can develop the layout from an empty commercial unit
Can you redesign an existing business layout?
Absolutely. I can improve existing layouts for better functionality