Browse categories
Explore
Fiverr Pro
English
$
USD


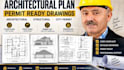
All-Inclusive Permit-Ready Architectural & Structural Engineering Systems
Stop losing time coordinating between separate designers and engineers. I provide a completely unified full permit ready plan, seamlessly integrating expert architectural plans and professional structural engineer plans into one bulletproof submission set. This gig is optimized for custom residential builds, ADUs, structural additions, and commercial space upgrades requiring flawless execution for rapid City Permit approval.
Comprehensive Architectural & Structural Deliverables:
By combining design aesthetics with heavy structural calculations, I deliver a synchronized, coordinated blueprint set that minimizes municipal rejections and maximizes field builder efficiency.
Fiverr does not screen freelancers in this category. Please verify qualifications and discuss requirements with the freelancer before ordering, including any preferences regarding the use of AI tools.
Seamless Architectural Structural Design for Instant City Permits
Languages
How are municipal redlines and plan-checker comments resolved?
Every single package tier includes a dedicated city correction support cycle. If the plan examiner issues a redline request, I modify the drawings to ensure rapid approval.
Does your Premium Package include comprehensive MEP building coordination?
Yes. I cross-reference structural frame lines with your architectural needs to map general routing pathways for mechanical ducts, plumbing drops, and electrical distribution lines.
What metrics do you need to begin drafting the full permit package?
I require your property boundary dimensions or plot survey, a list of your interior spatial requirements, and any specific architectural guidelines enforced by your local building department.
