I will do 3d floor plan

I
imranmalik93
I
imranmalik93
Ar Imran Malik

About this gig


Hello!

I'm an Architect3D Visualizer, & Interior Designer.


What can I do for you?

  • I will create architectural 3d models (exterior or interior) from 2d drawings (PDF, DWG, or rough sketch) in Revit or Sketchup.
  • I will do realistic 3d Renderings of the exterior or interior with a scenic environment.
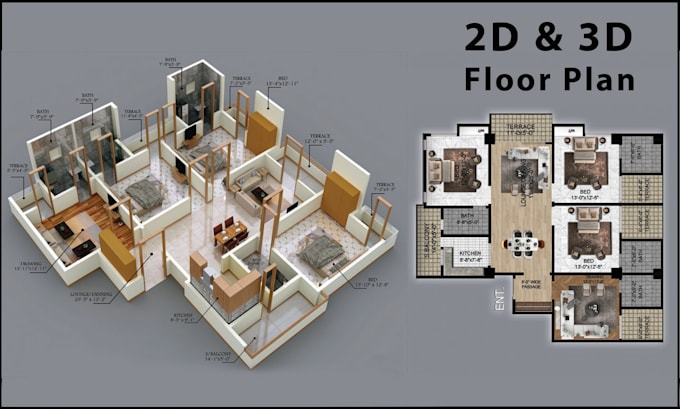
  • I will draw floor plans with dimensions.
  • I will design a space with an environment that is suitable for everyone.

You will get:

  • Highly detailed 3d model
  • High Quality Realistic 3d Renderings
  • 3D Animation
  • Revit or Sketchup file
  • Other formats

Why hire me?

I am providing

  1. 100% Guarantee of Quality work
  2. Fast Delivery
  3. Unlimited revision

Any type of Architectural project:

  • Residential
  • Commercial
  • Educational
  • Offices
  • Landscape & Urban Project
  • Cafe, Bars, & Restaurants, etc.

Other Architectural services:

  • Architectural Design & Planning
  • 2d Drawings (Floor Plans, Sections, Elevations)
  • 3d Floor Plans
  • Working Drawings

Any software you want, I will work on:

  • AutoCAD
  • Sketchup
  • Lumion
  • Twinmotion
  • Enscape Design
  • Photoshop


NOTE: Please contact me before proceeding to order. I would like to discuss the details first and agree on what exactly you expect before I'll start my work. Feel free to contact me.

Service verification and delivery style preference

Fiverr does not screen freelancers in this category. Please verify qualifications and discuss requirements with the freelancer before ordering, including any preferences regarding the use of AI tools.

Get to know Ar Imran Malik

Ar Imran Malik

Luxury Architectural 3D Visualizer

  • FromPakistan
  • Member sinceMar 2020
  • Languages

    English, Urdu
I am a Professional Architect & 3D Visualizer specializing in Architectural Design, Interior, Exterior, Landscape, and Photorealistic 3D Rendering. With 5+ years of experience, I help clients visualize projects before construction using ultra-realistic 3D renders and accurate 3D models. My priority is premium quality, fast delivery, clear communication, and 100% client satisfaction. Software: AutoCAD, SketchUp, Lumion, Twinmotion, Enscape & Photoshop Let’s transform your ideas into stunning, realistic visuals.

My Portfolio