Browse categories
Explore
Fiverr Pro
English
$
USD
Civil and Structural Engineer: ETABS, Revit, Permit Drawings
Level 2
Has met high performance criteria and has a proven track record for meeting client expectations.
Need accurate structural permit ready drawings for your construction project?
I will prepare organized structural documentation using Autodesk Revit 2025 based on your architectural plans, structural calculations, ETABS design, PDF, DWG, or engineering markups.
This service is ideal for structural engineers, architects, contractors, consultants, builders, and developers who require professional structural drafting for residential and commercial buildings.
Services Included:
Structural Cover Sheet
Foundation Layout Plan
Column & Beam Layout Plan
Roof Framing Plan
Structural Sections
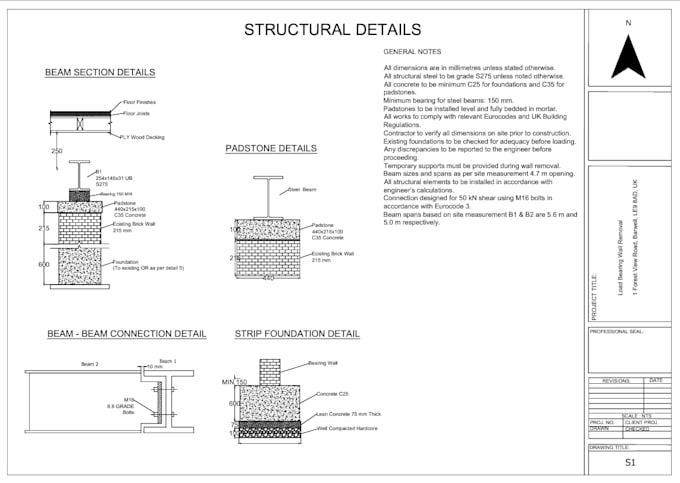
Structural Details
Connection Details (when provided)
Structural General Notes
Revit Structural BIM Model
Building Types
Single Family Homes
Multi Family Homes
Villas
Home Additions
Detached Garages
Residential Buildings
Commercial Buildings
Deliverables
Professional PDF Drawing Set
Revit 2025 (.RVT) Source File (Available as an Extra)
DWG Export (Available on Request)
This gig focuses on structural drafting and documentation only. Professional engineering calculations, licensed review, structural stamps, or permit approval services are not included.
Please contact me before placing order.


Project scale:
Building complex
Building type:
Residential
•
Commercial
•
Office & workspace
Material speciality:
Concrete
•
Steel
Please inform the freelancer of any preferences or concerns regarding the use of AI tools in the completion and/or delivery of your order.
Do you prepare structural drawings from ETABS designs?
Yes. If structural calculations or ETABS outputs are provided OR you can place separate order for calculation under my ETABS/slab, beam and column design gig, I can prepare professional Revit structural drawings based on the approved design information.
Does this gig include structural calculations?
No. This gig is for structural drafting and documentation. Structural calculations can be ordered separately through my structural design service.
Which files can you work from?
I can work from PDF drawings, DWG files, architectural plans, ETABS outputs, engineering markups, sketches, and structural calculations.
Will I receive the Revit source file?
Yes. The Revit 2025 (.RVT) source file is available as an additional service except for Platinum package.
Are these stamped structural drawings?
No. This service provides drafting and documentation only. Where local regulations require review or sealing by a licensed engineer, that service is not included.
| (0) | ||
| (0) | ||
| (0) | ||
| (0) | ||
| (1) |

bloomwellstore

United States
Order Canceled
Full of manipulations
$100-$200
Price
4 days
Duration

Seller's Response
| (0) | ||
| (0) | ||
| (0) | ||
| (0) | ||
| (1) |
bloomwellstore
United States
Order Canceled
Full of manipulations
$100-$200
Price
4 days
Duration
Seller's Response